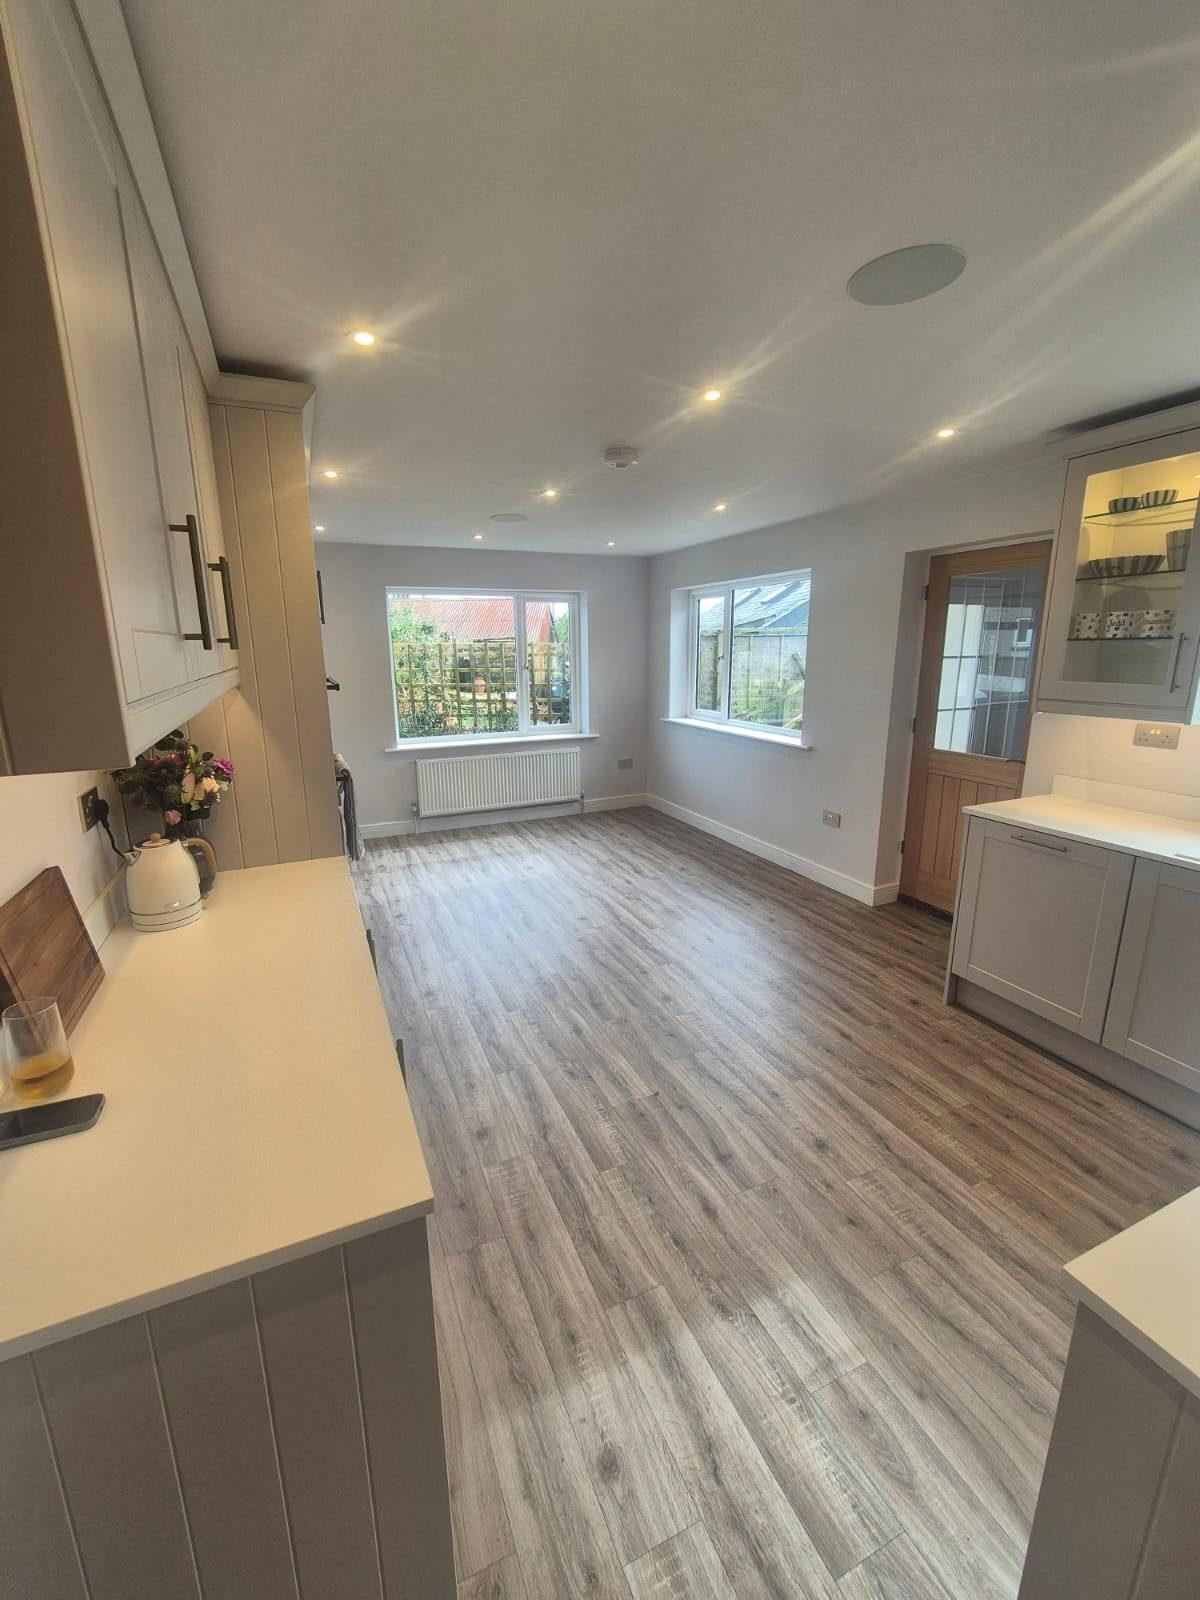
Open-plan kitchen-diners in Devon & Cornwall
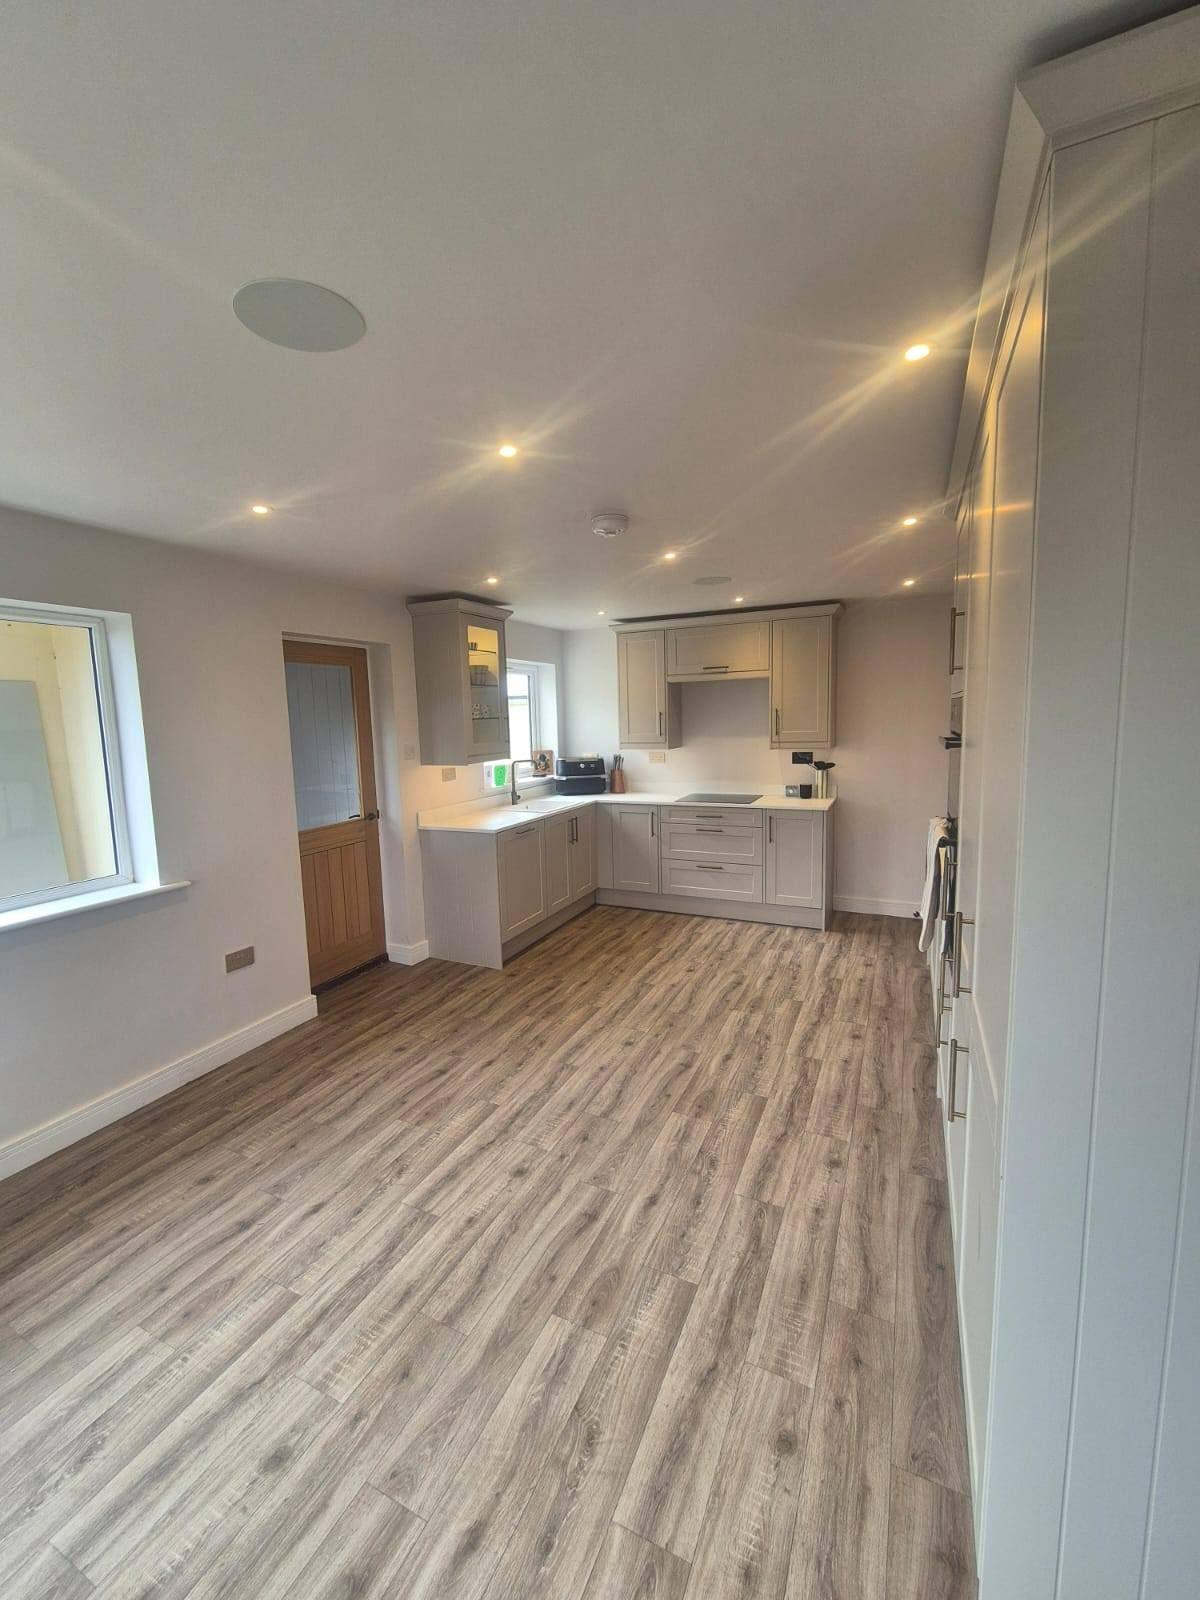
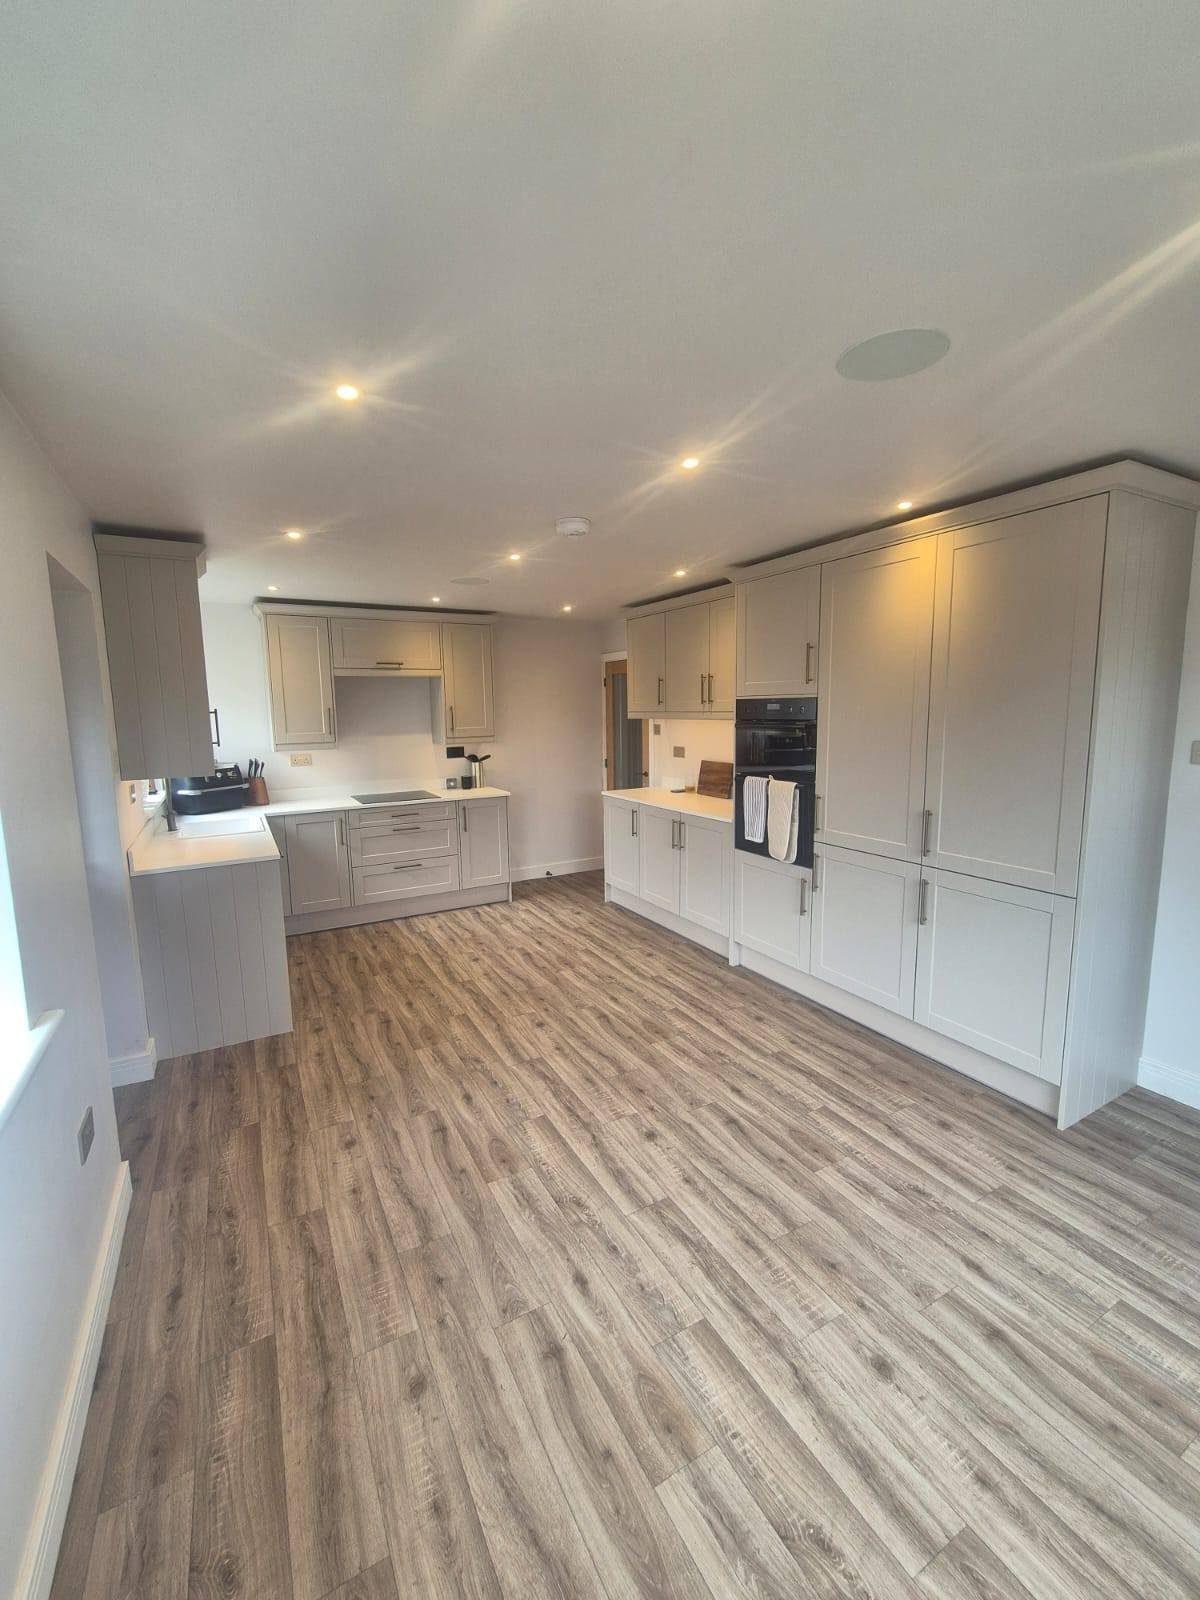
An open-plan kitchen-diner is what most modern families actually want and what most older houses were never built to provide. Opening up two or three small downstairs rooms into one connected kitchen and dining space is a project that combines structural alteration, joinery, electrical, plumbing, plastering and finishing trades — exactly the kind of project that needs a single main contractor running it. We handle the wall removal and beam, the new floor levels, the lighting plan, the feature joinery and the final finish as a single contract.
What is involved in open-plan kitchen-diners
A kitchen extension succeeds or fails on the small details: floor levels matching across rooms that used to be separate, the new beam disappearing into the ceiling line cleanly, the kitchen pendant lights centred where they should be rather than where the joists allowed, and the lighting circuits zoned so the kitchen end can stay bright while the dining end goes warm. None of this is hidden engineering; it is just careful design and sequencing. We work through these details at the quote stage so you see them on the drawings before you commit and so the trades arrive on site with a plan rather than a guess.
Open-plan kitchen-diner projects involving internal alterations only do not always need planning permission, though anything that extends the footprint usually does. Building regulations apply to any structural change and we handle the application. Duration on site depends on the scope of structural and finishing work — we'll give you a realistic programme as part of your written quote.
Scope on a typical job
- Structural engineer's drawing for any wall removal and beam install
- RSJ beam installation with temporary propping and padstones
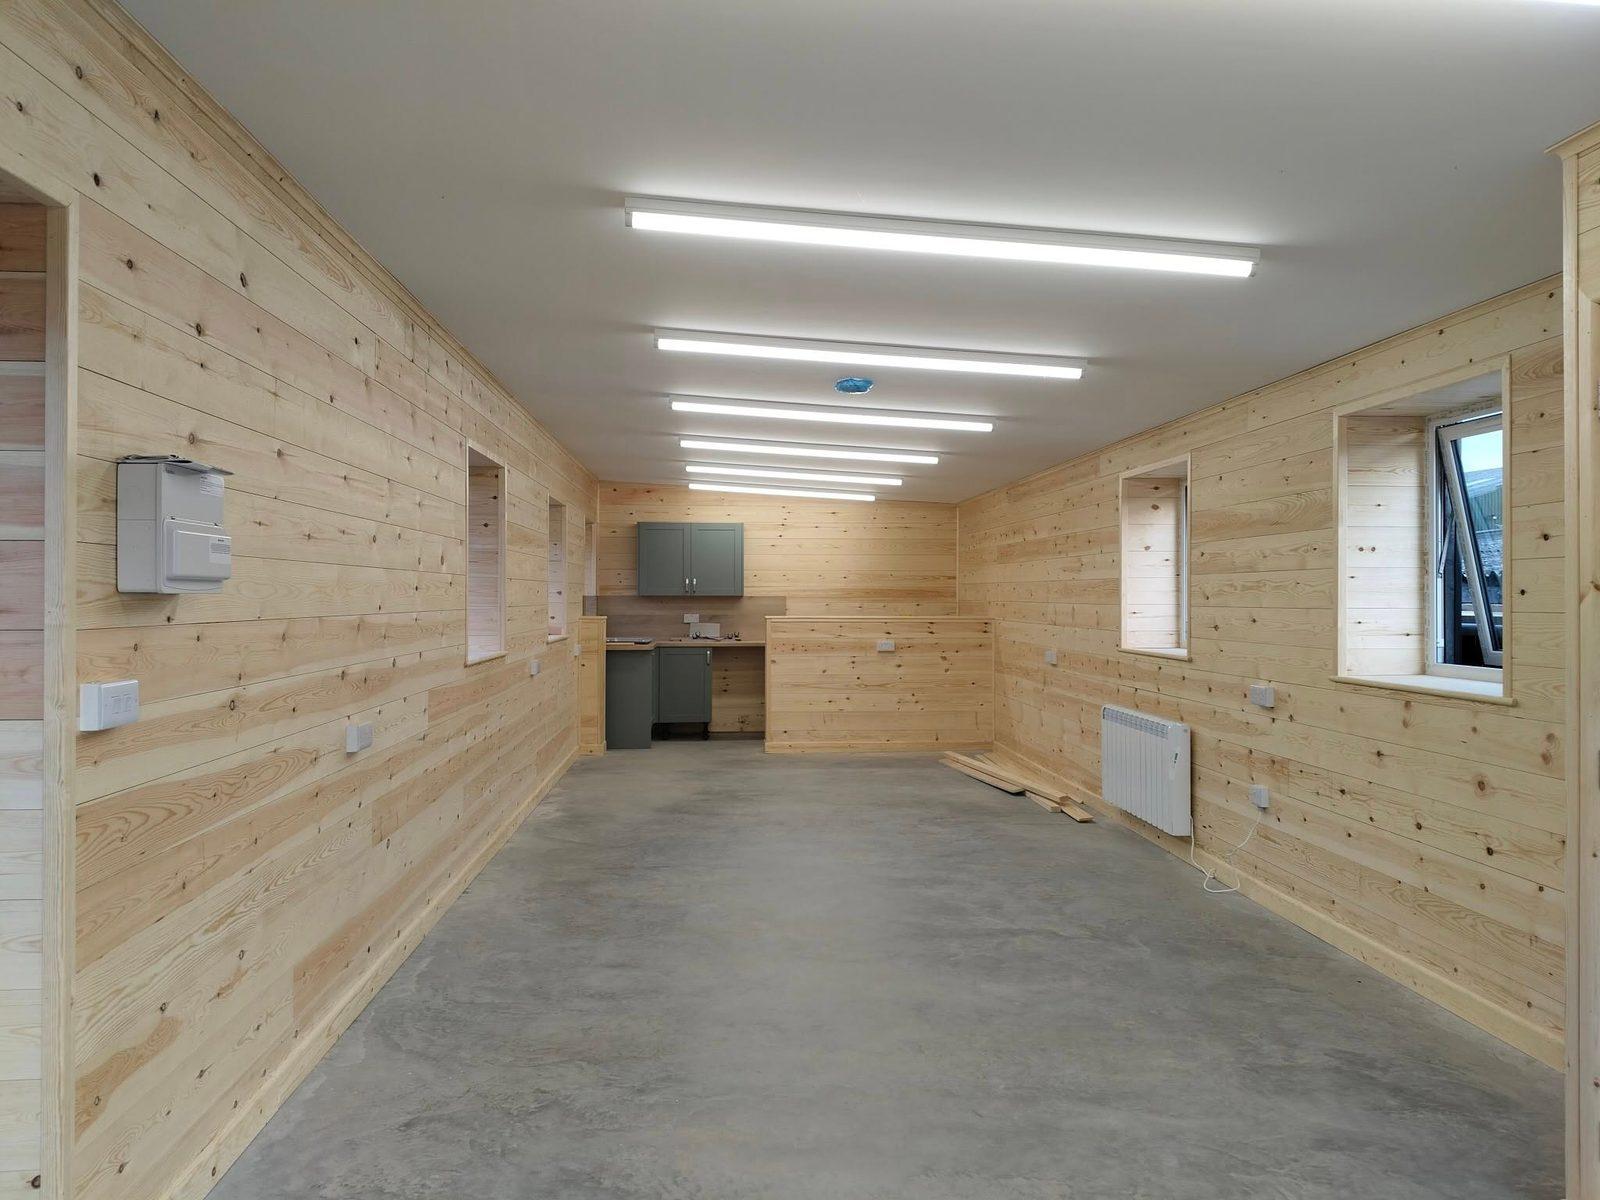
- New floor build-up — insulation, screed and chosen floor finish
- Underfloor heating where specified, set in screed with manifold connection
- Lighting design with zone control, dimmable LED downlighters and pendants
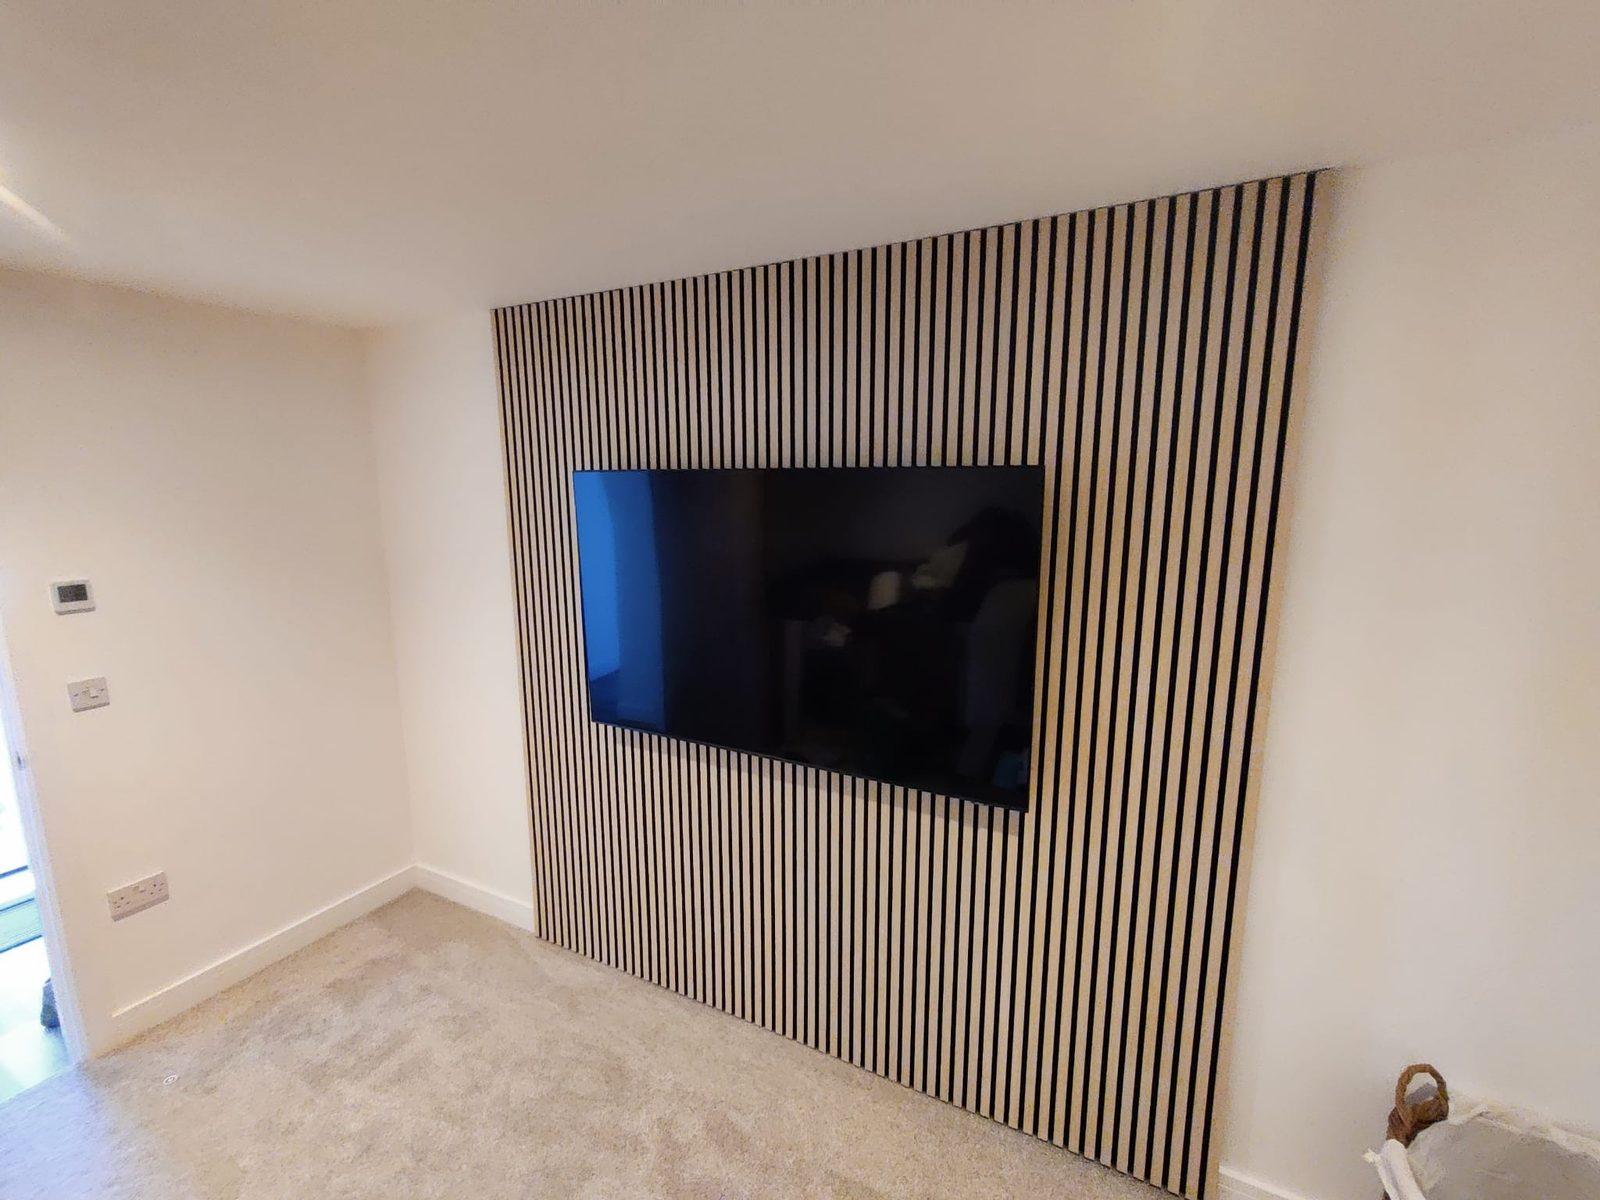
- Feature joinery — acoustic slat walls, built-in storage, media units
- Plaster repairs and full skim across re-configured walls
- Kitchen fit and second-fix electrical, plumbing and decorating
- Building regs sign-off where structural alterations are involved
Full Q&A and pricing in our everything-you-need-to-know page.
Get a Free QuotePhotos from open-plan kitchen-diners projects
Open-Plan Kitchen-Diners in your area
Related projects
All projects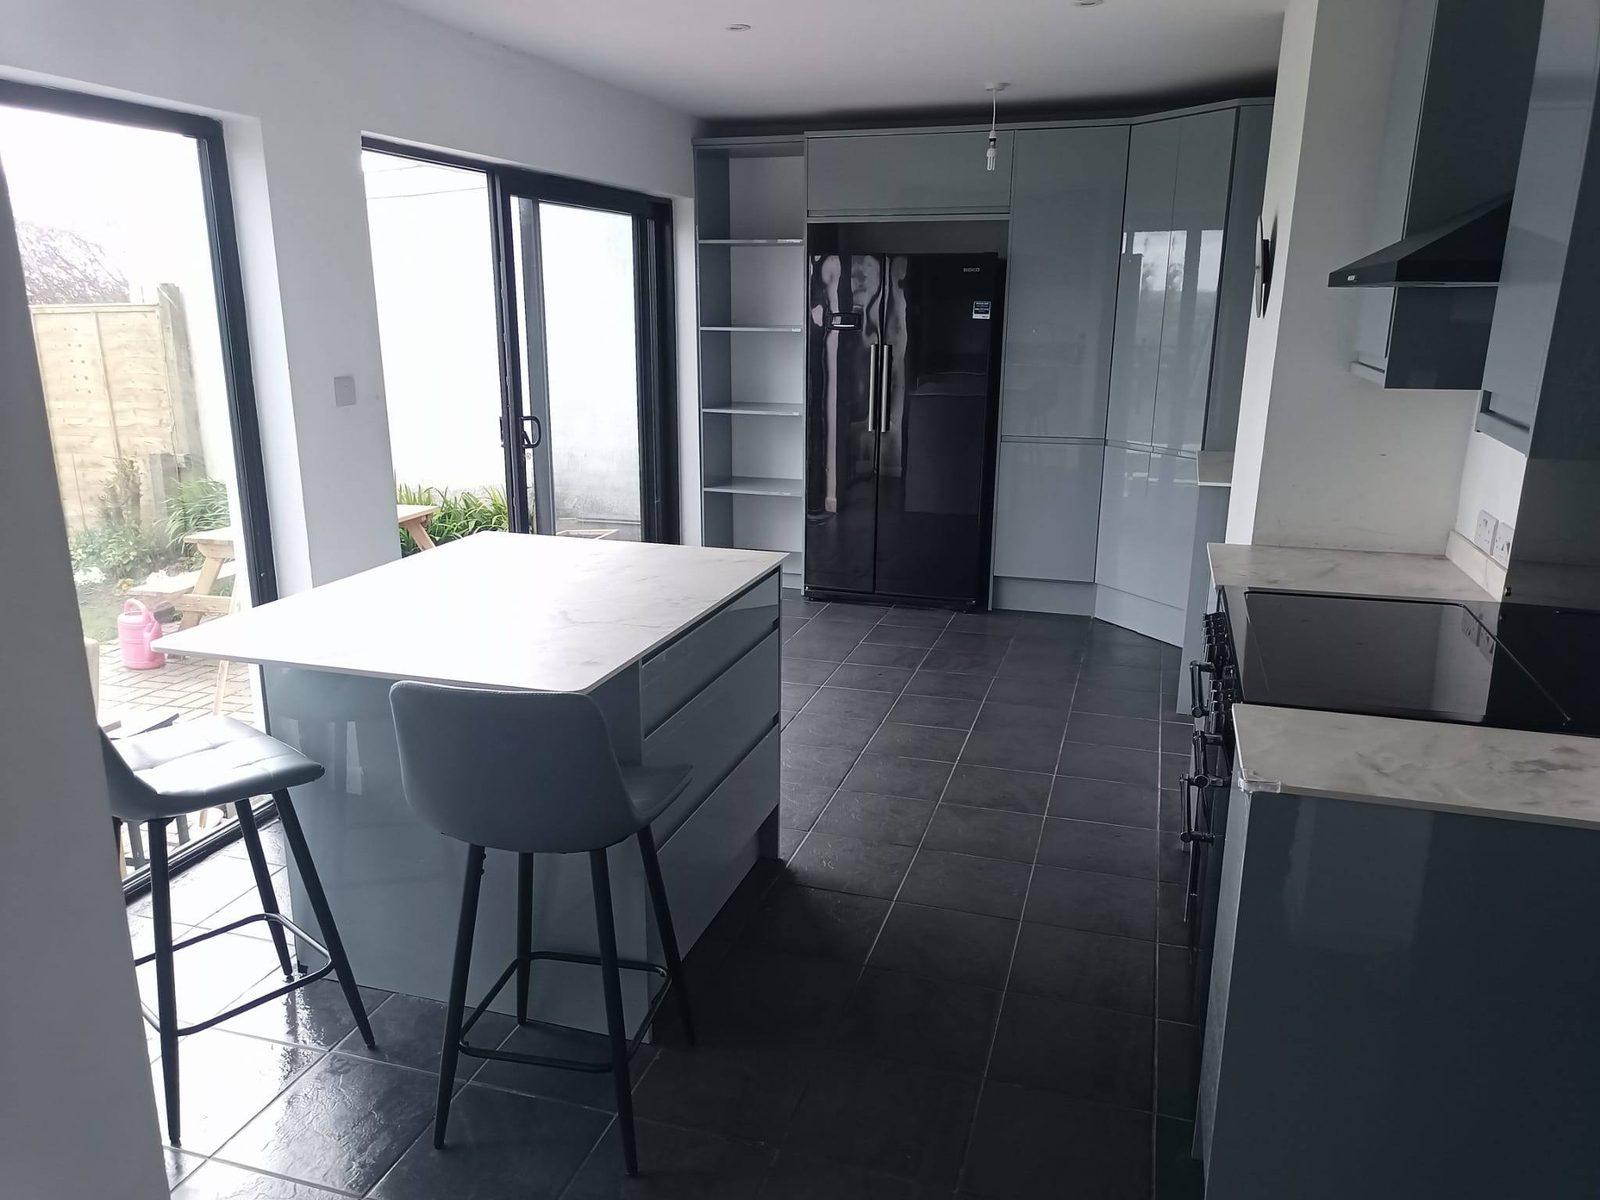
Modern Kitchens
A new kitchen is one of the most-used rooms in the house and the project that touches the most trades — joiner, electrician, plumber, tiler, decorator, and sometimes a structural engineer if you are removing a wall. Coordinating those yourself, on top of work and family, is genuinely hard. We take the whole thing on as a single contract: strip-out, services first-fix, units, worktops, appliances and snagging. You deal with one phone number from the first site visit to the day you cook your first meal in the finished space.
View project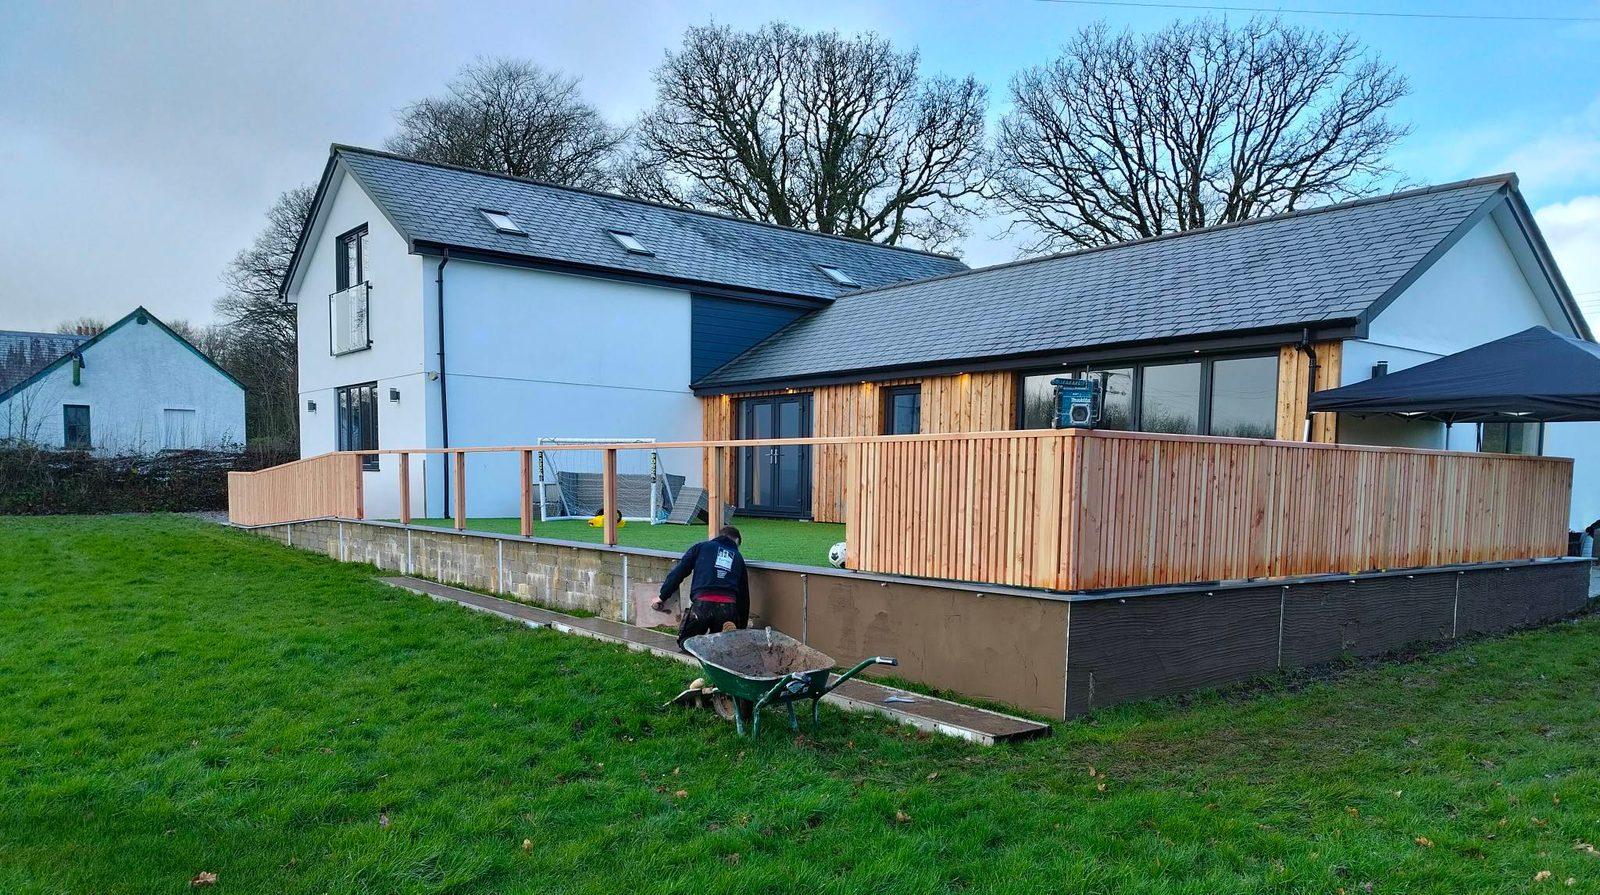
House Extensions
Extending the house is, for most families, a better answer than moving. You stay in the village or street you chose, the schools stay the same, and the money is invested back into your own asset rather than into stamp duty. Single-storey rear extensions to create open-plan kitchen-diner space are the most common project we are asked about, but side-returns, two-storey additions and wraparounds all work well on the right property. The trick is to make the extension look considered rather than tacked on. We will help you get the design and the planning route right before any concrete is poured.
View projectReady to start your open-plan kitchen-diners project?
Free, no-obligation site visit and a written quote. Honest advice, real answers — and full coverage in Devon and Cornwall from our Holsworthy base.