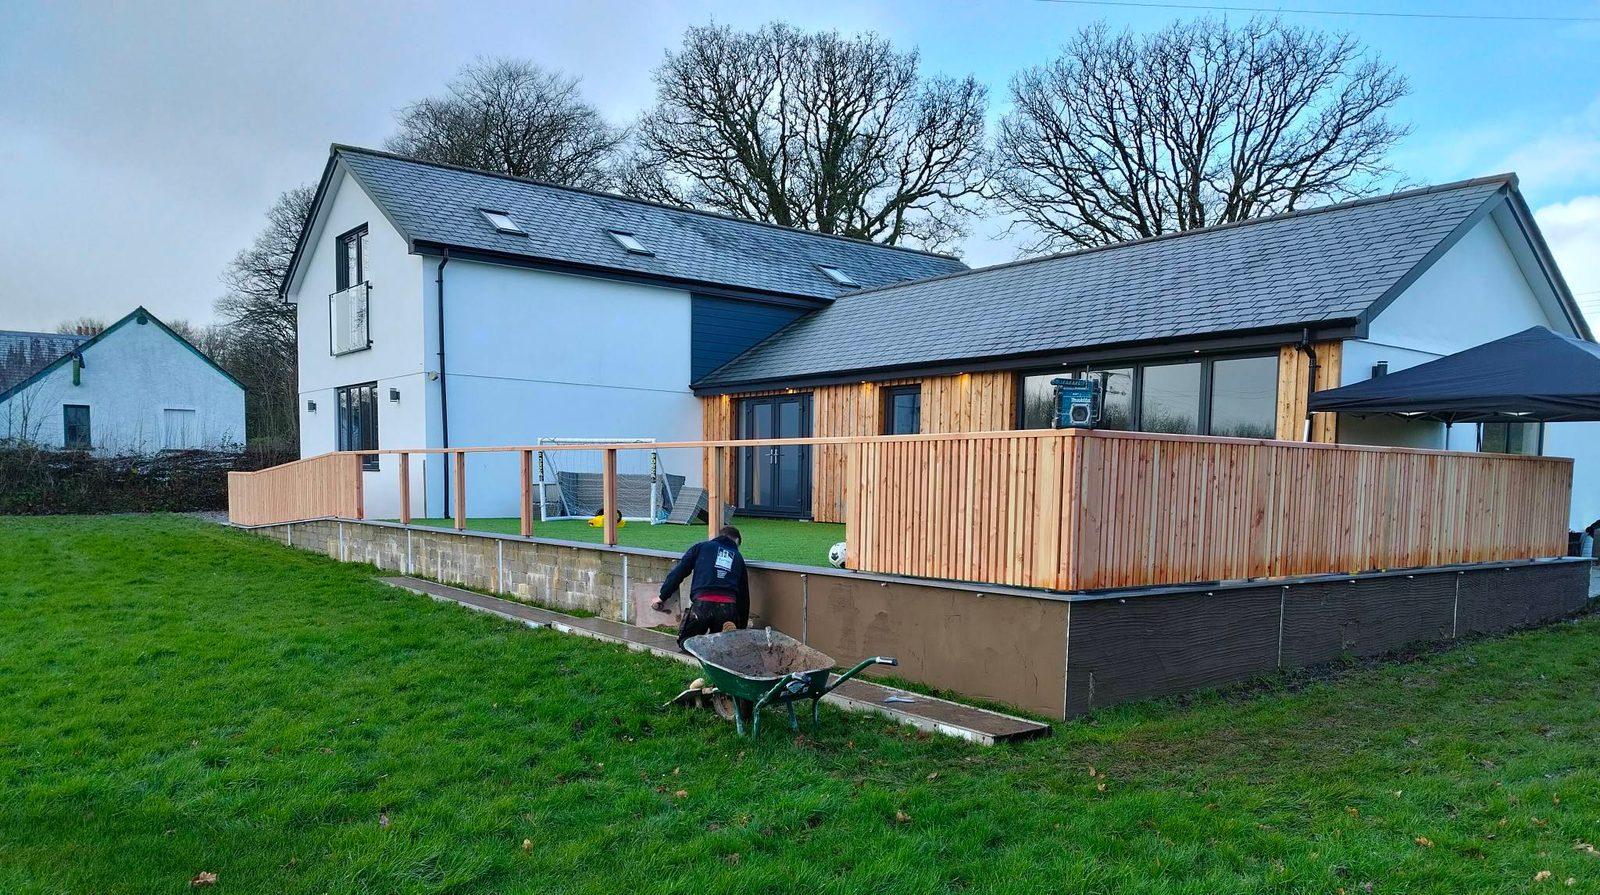
House extensions in Devon & Cornwall
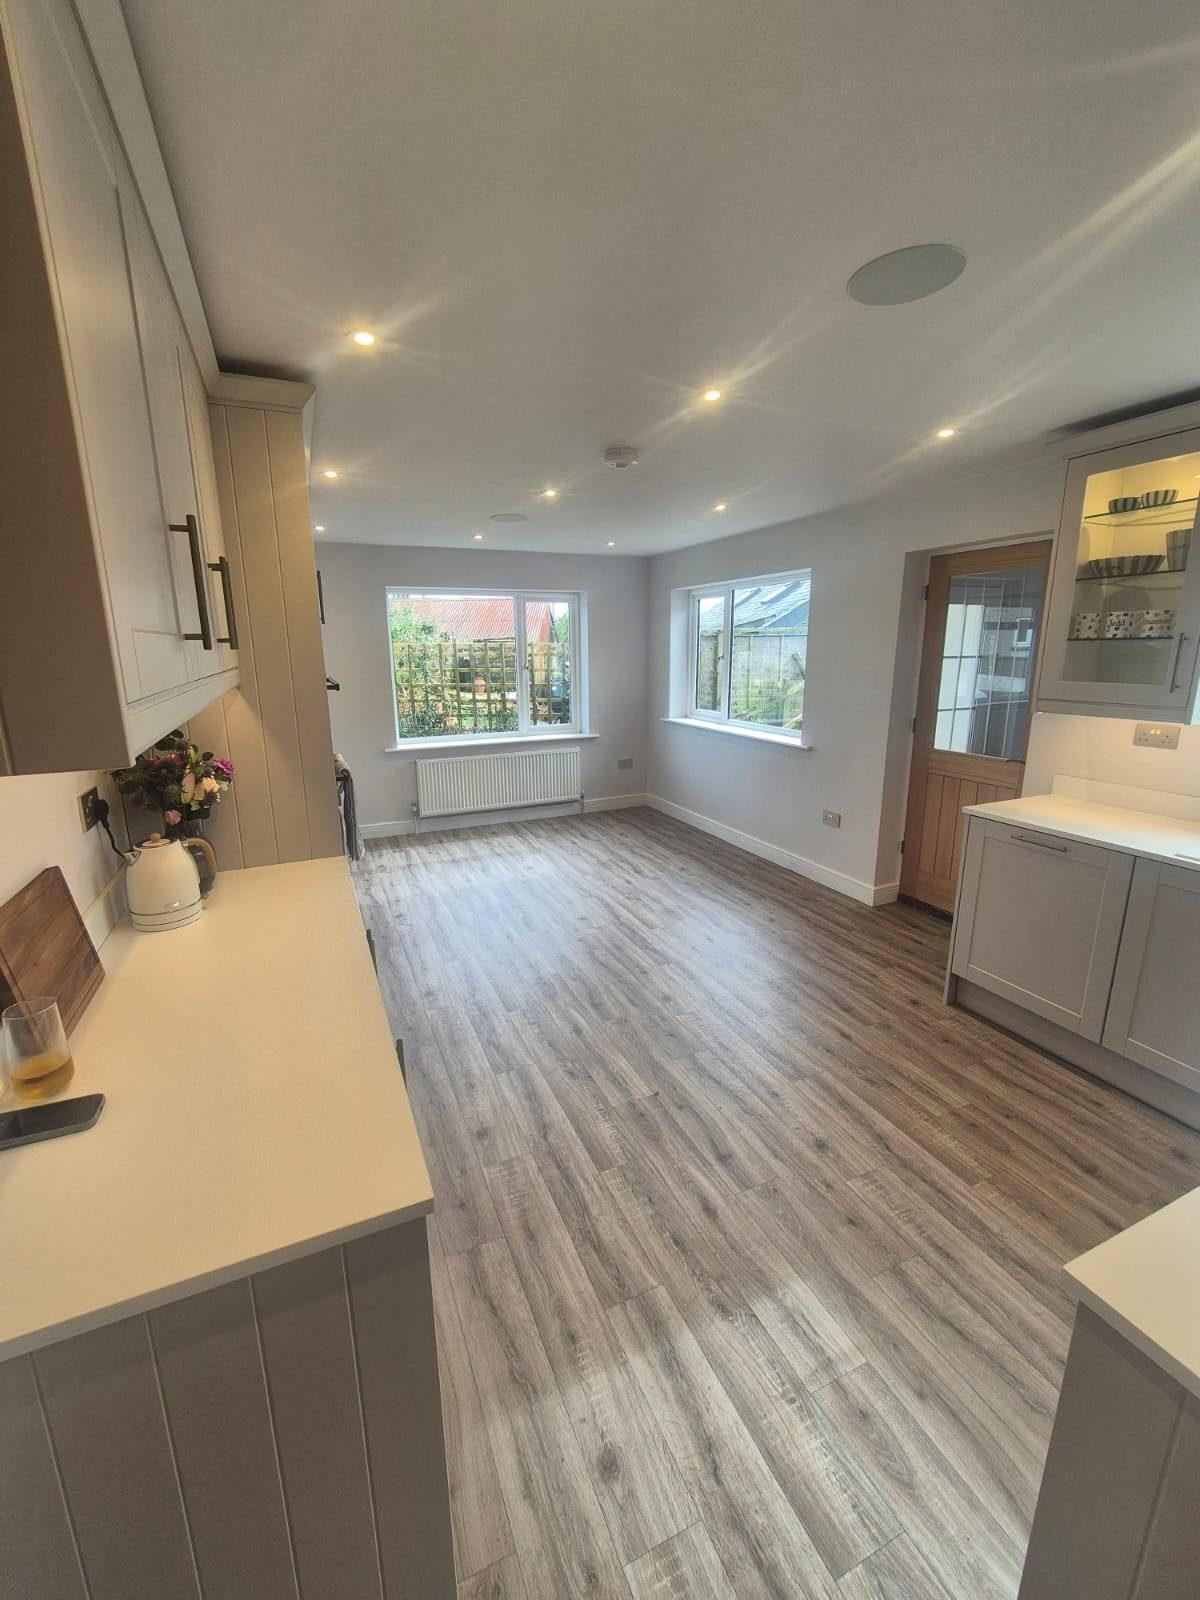
Extending the house is, for most families, a better answer than moving. You stay in the village or street you chose, the schools stay the same, and the money is invested back into your own asset rather than into stamp duty. Single-storey rear extensions to create open-plan kitchen-diner space are the most common project we are asked about, but side-returns, two-storey additions and wraparounds all work well on the right property. The trick is to make the extension look considered rather than tacked on. We will help you get the design and the planning route right before any concrete is poured.
What is involved in house extensions
Most single-storey rear extensions in our area qualify for permitted development under the householder rules — no full planning application required — provided you are within the size limits and not in an AONB, conservation area or Dartmoor National Park. We check eligibility on every free site visit and will tell you straight whether you need full planning or a Lawful Development Certificate. Where planning is required, we will give you a realistic view of the timetable, not a sales-pitch one. Building regulations approval is needed for every extension regardless of planning route, and we handle the application, the inspections and the completion certificate as part of the contract.
Build duration depends on the size and specification of the extension — we'll give you a realistic programme as part of your written quote, including any time needed for planning permission before construction can start.
Scope on a typical job
- Site assessment, advice on permitted development vs full planning
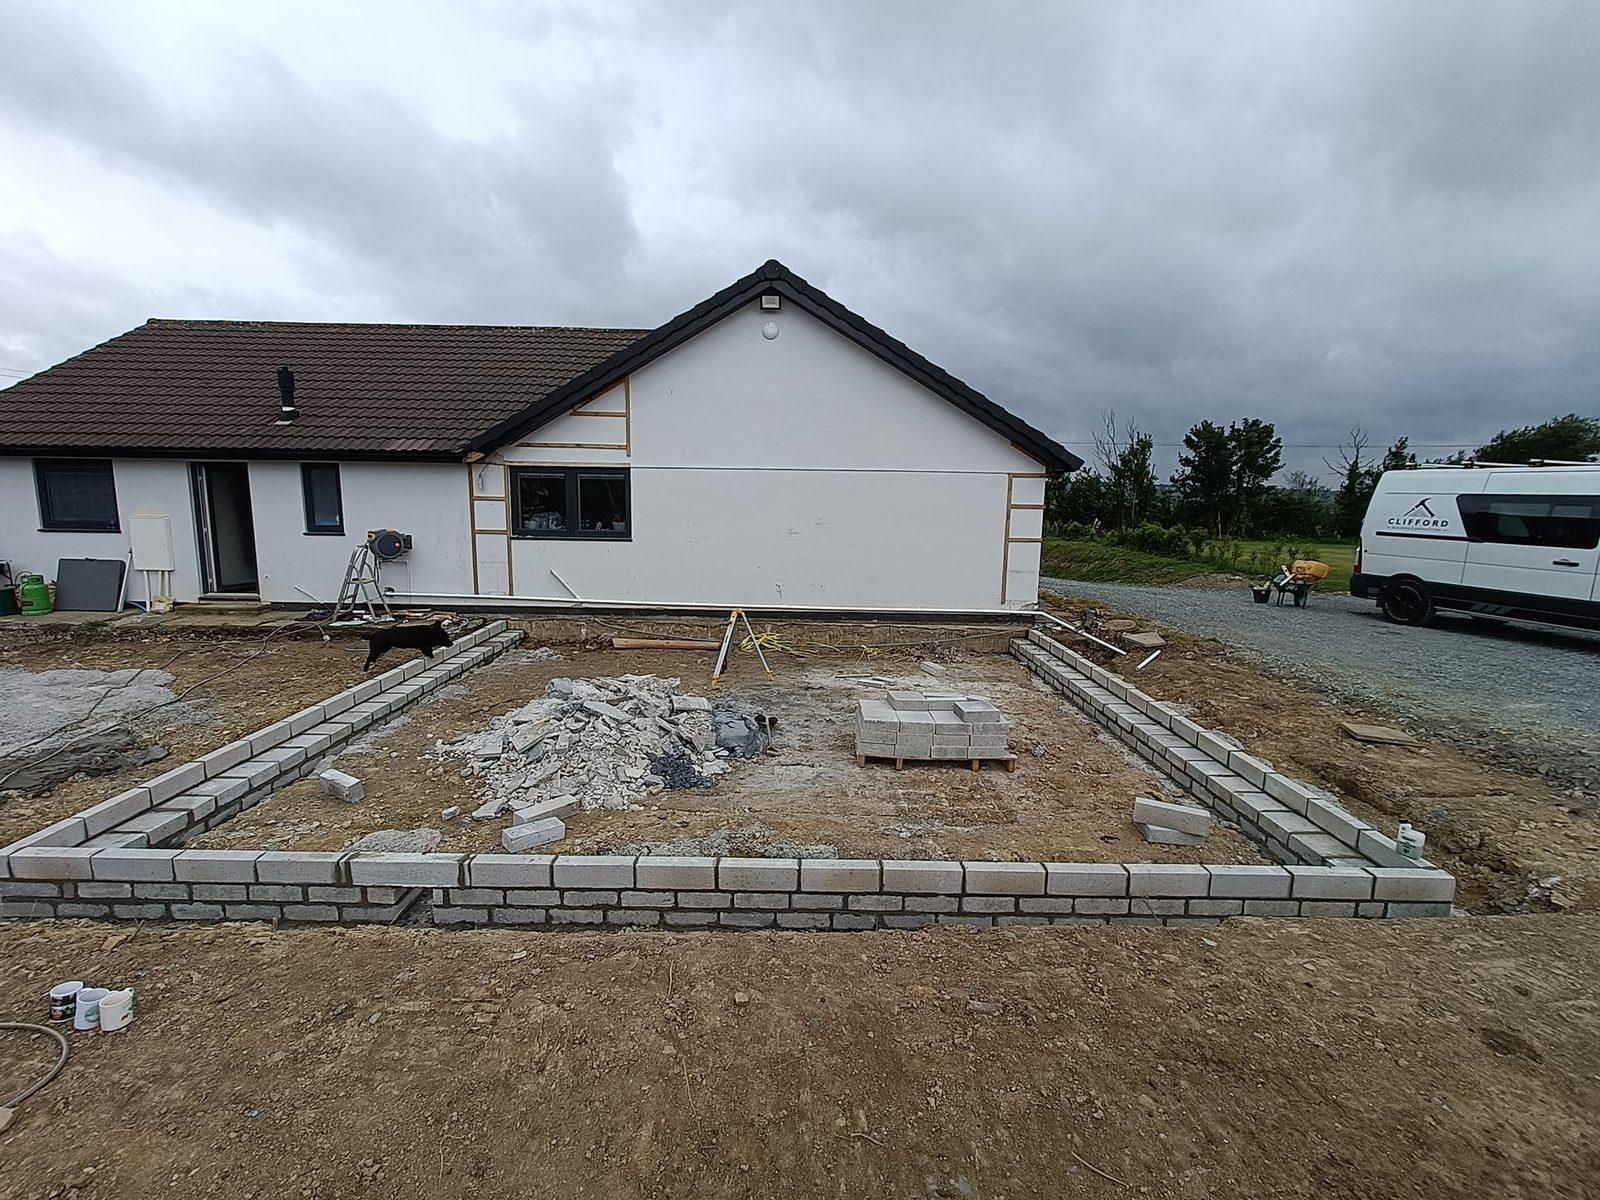
- Strip foundations to engineer-specified depth, concrete pour
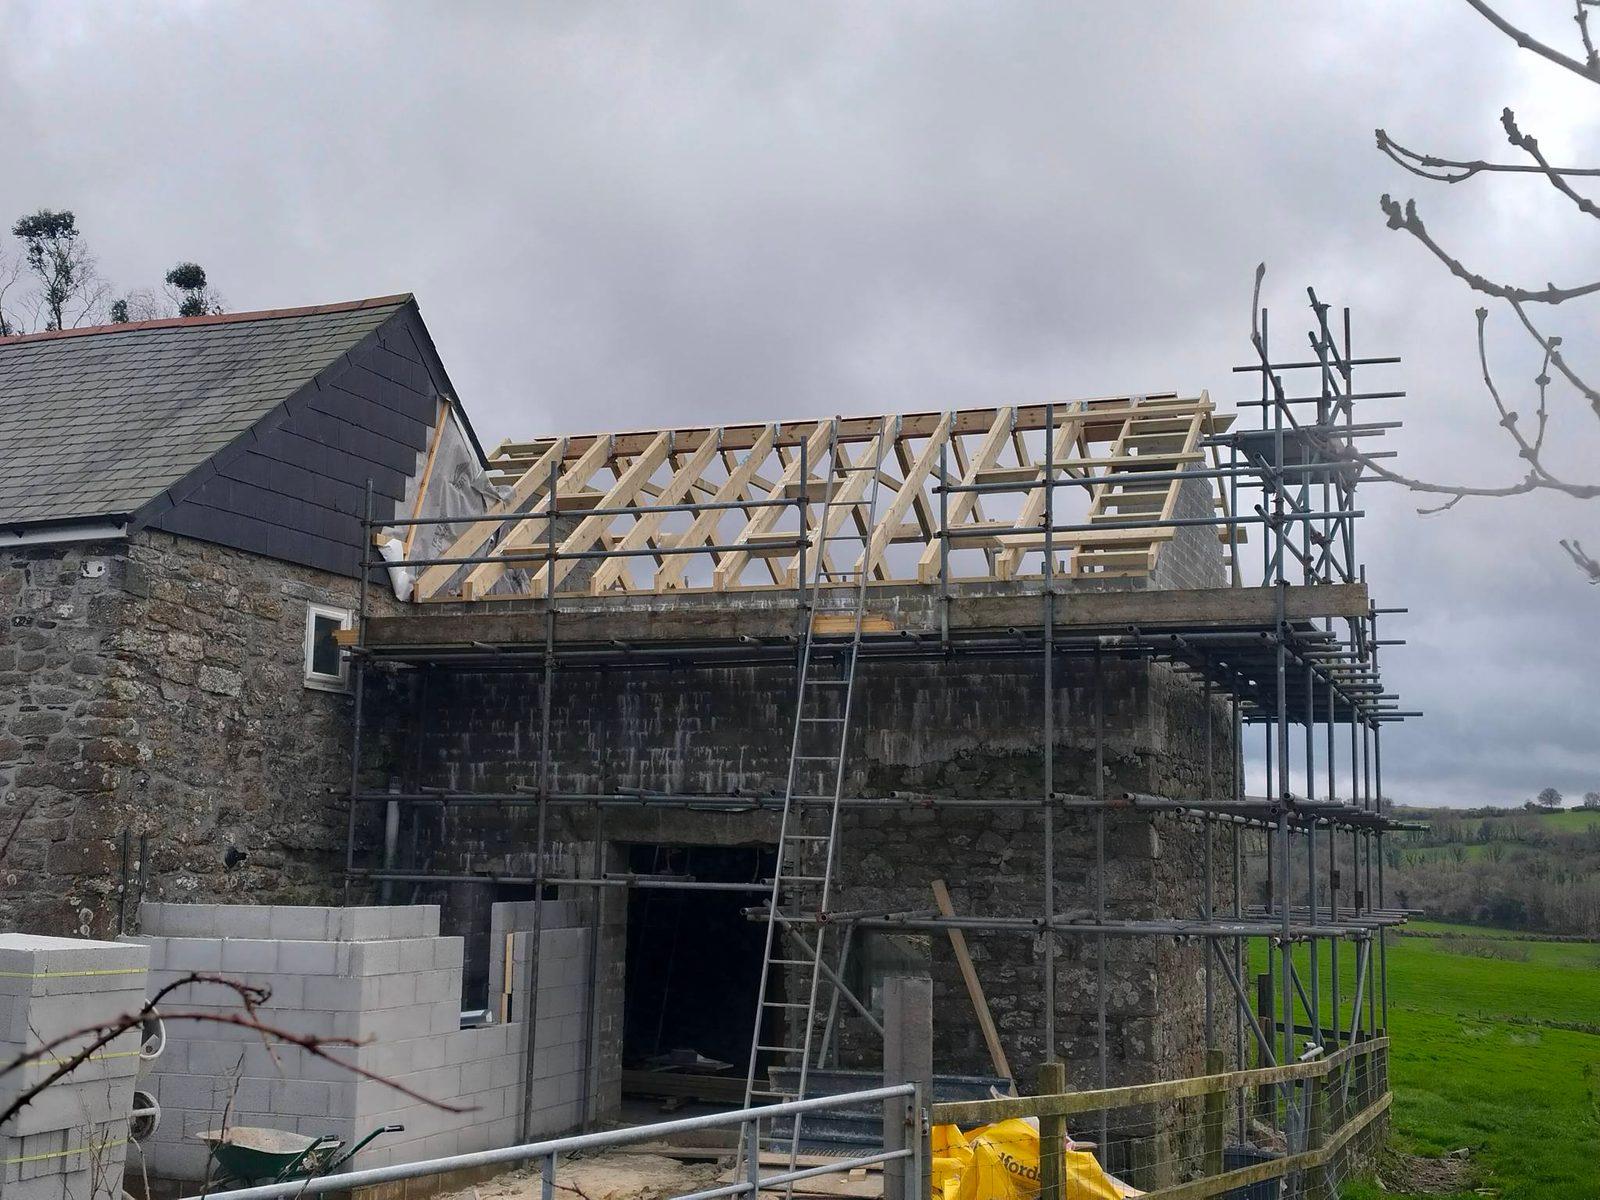
- Cavity blockwork with insulation to current Part L requirements
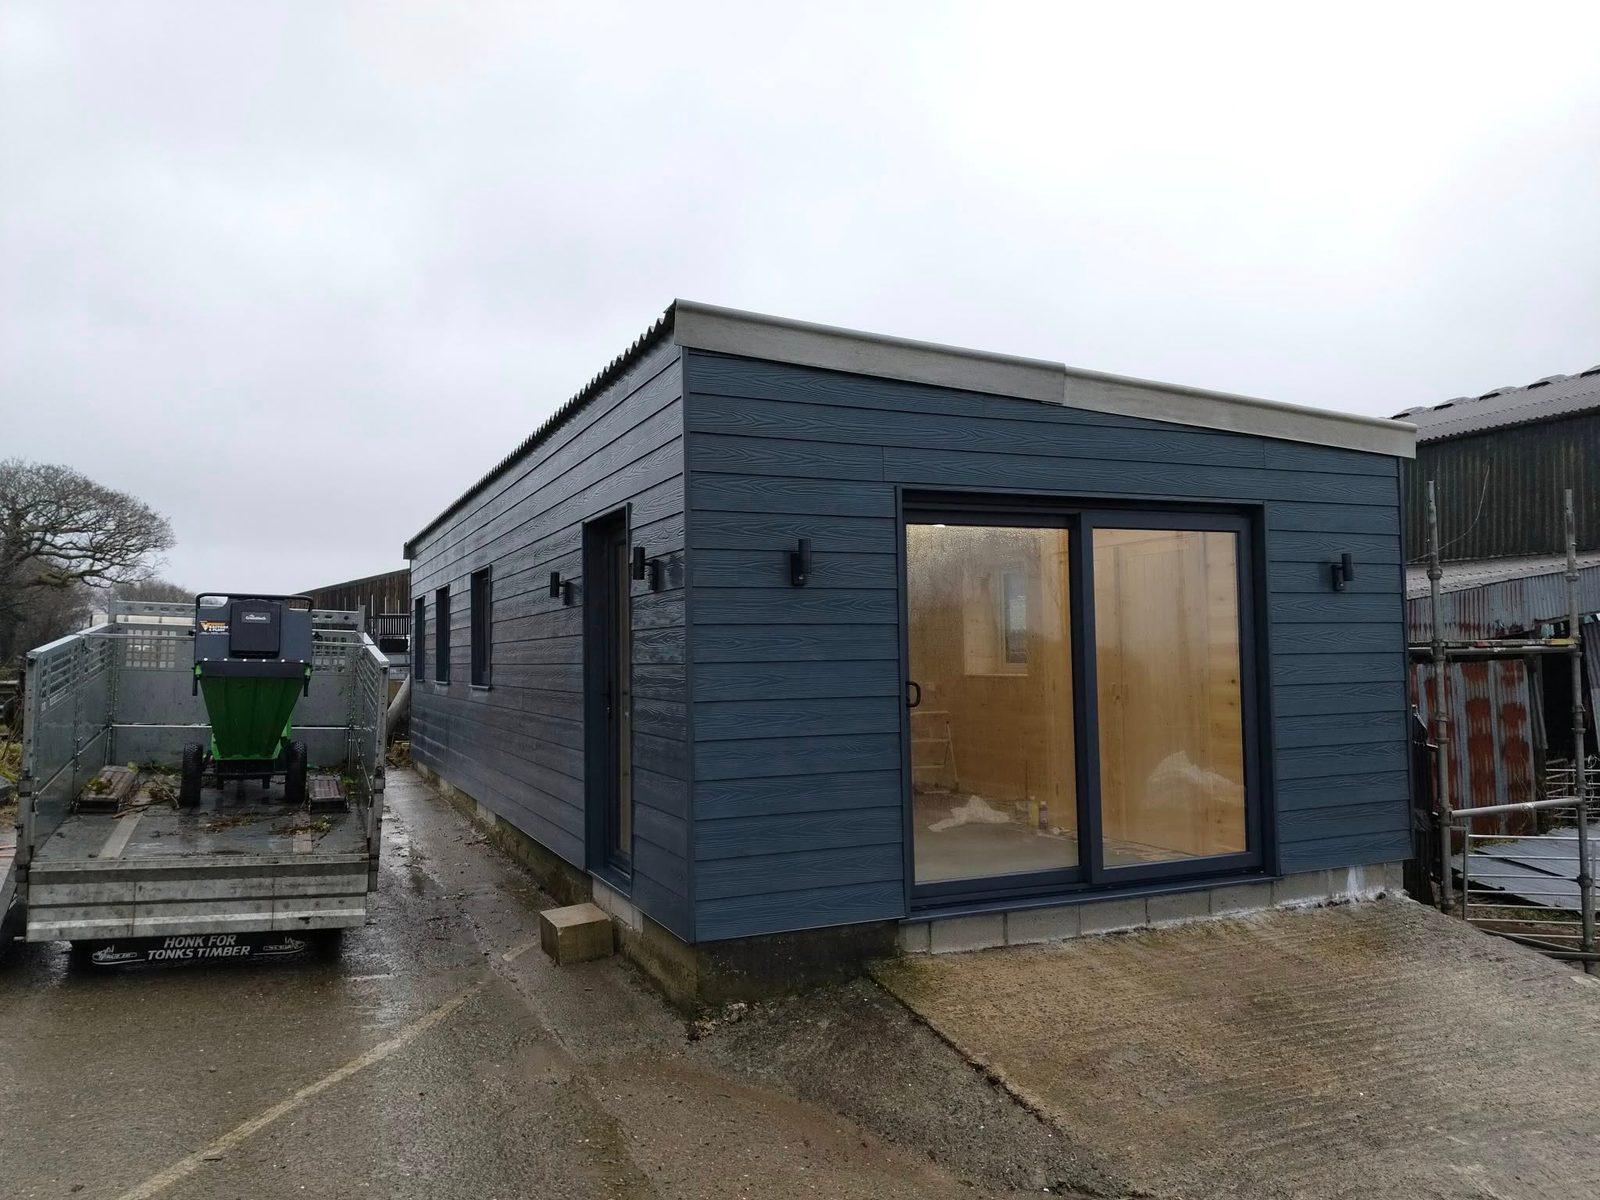
- Roof timbers, breathable membrane, slate or tile covering
- Bifold or sliding doors to the rear elevation where specified
- Underfloor heating screed where wanted
- Plaster, first fix electrics and plumbing, plasterboard and skim
- Coordination with kitchen, bathroom and finishing trades
- Building regulations inspections through to completion certificate
Full Q&A and pricing in our everything-you-need-to-know page.
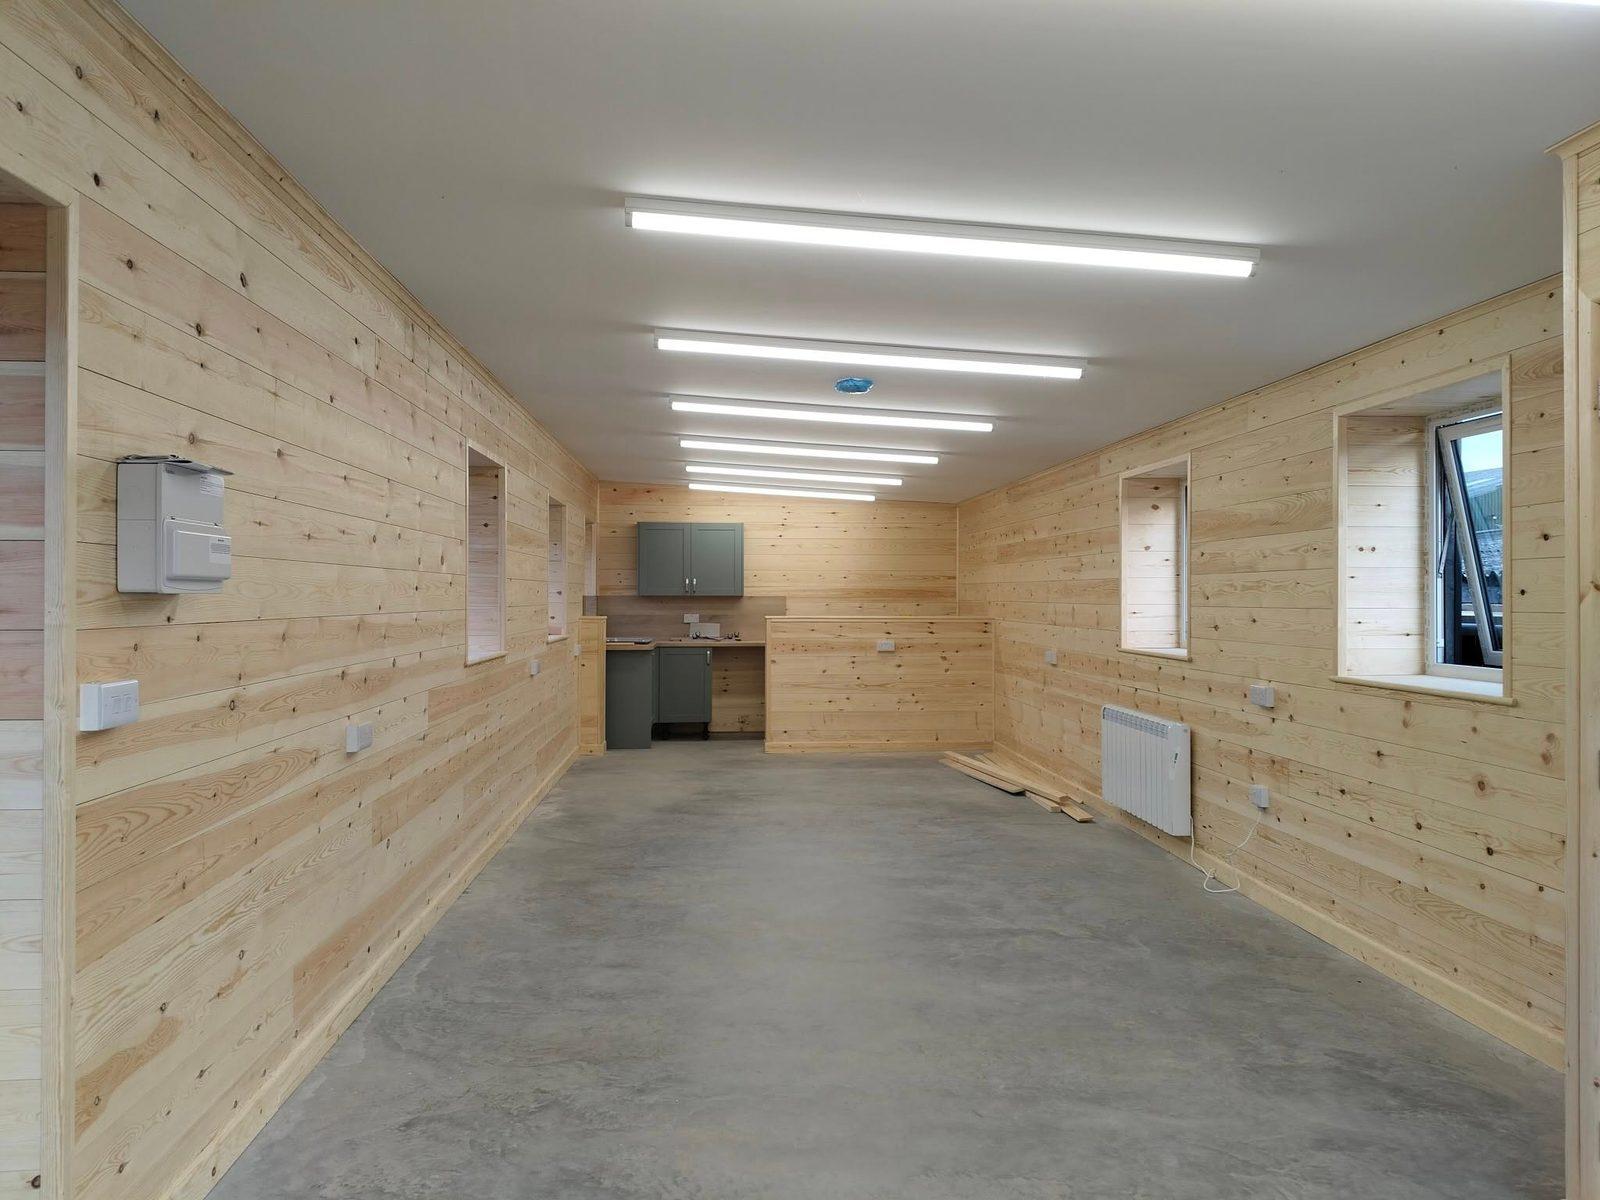
Get a Free QuotePhotos from house extensions projects
House Extensions in your area
Related projects
All projects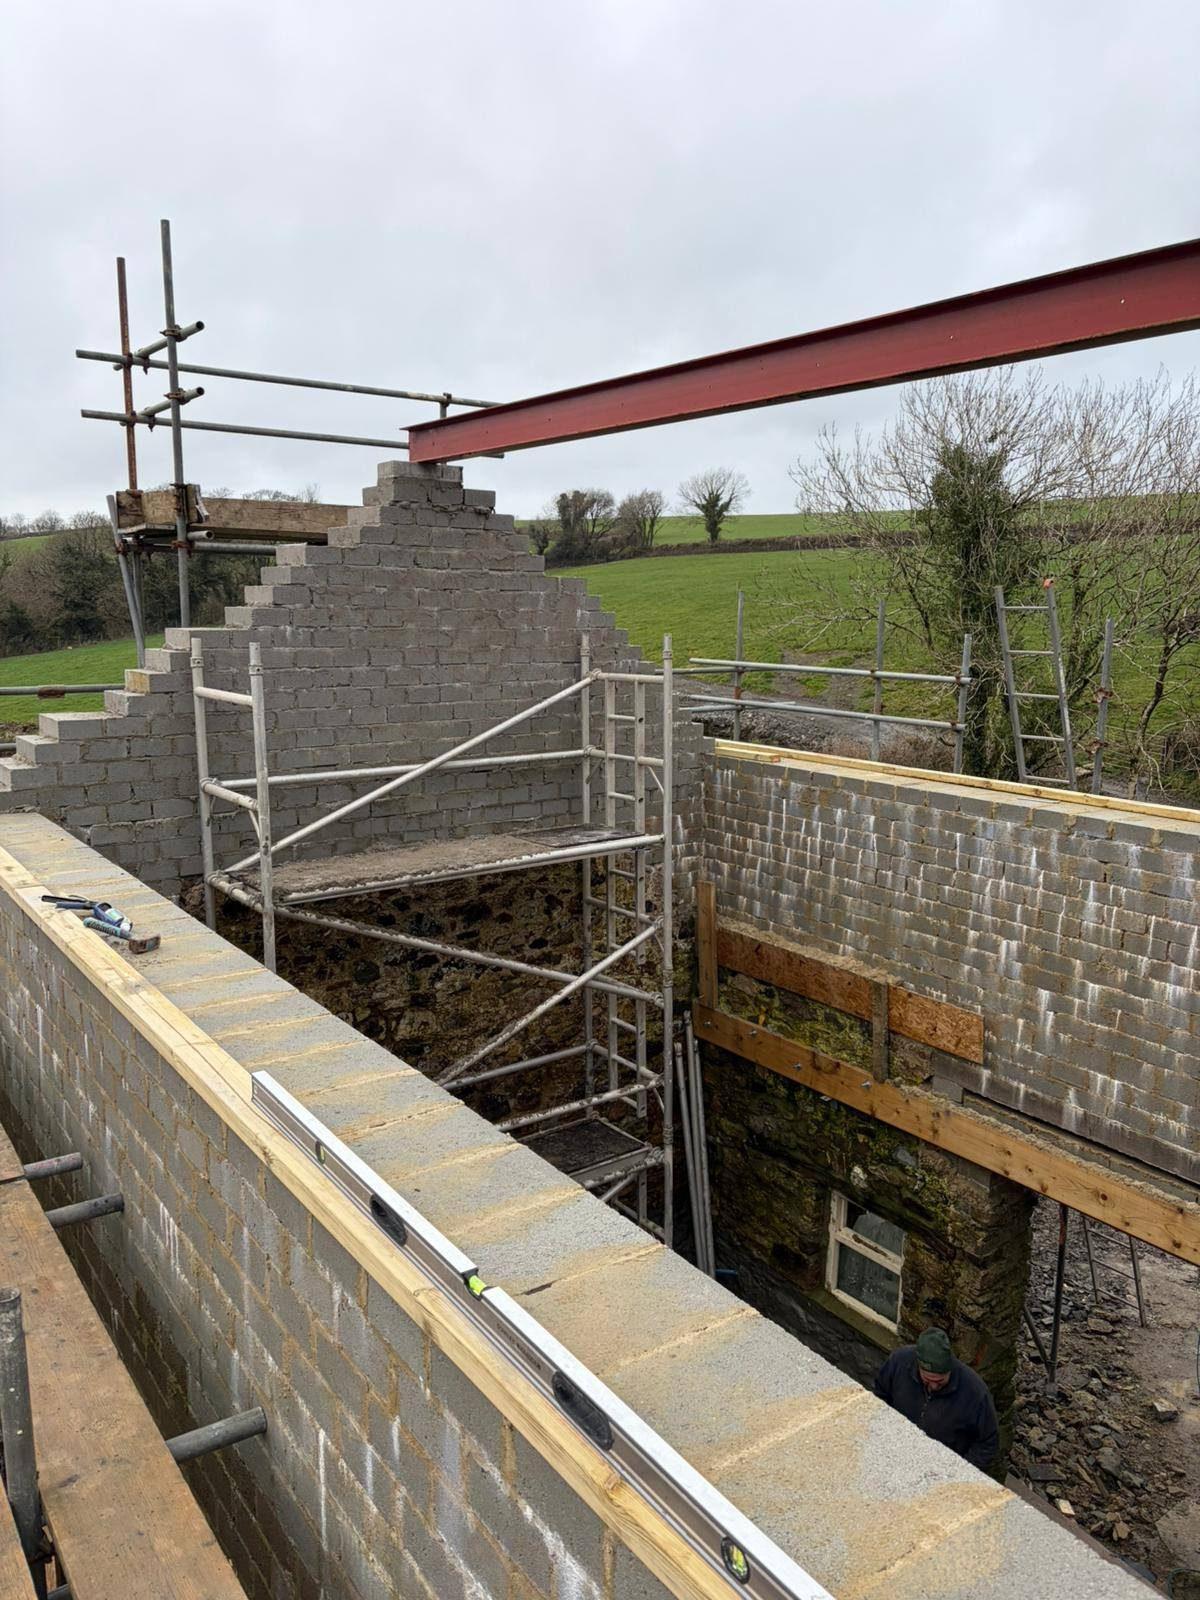
Structural Alterations
Knocking through two rooms to create one open space is the single biggest visual change you can make to a house. Done properly — with the right beam, the right padstones, and proper temporary propping — it is a job that transforms the way you live in the house. Done badly, it causes cracks in the floors above at best and a genuine collapse risk at worst. We work to a structural engineer's specification on every load-bearing alteration and submit a building regulations application before any wall is touched.
View projectOpen-Plan Kitchen-Diners
An open-plan kitchen-diner is what most modern families actually want and what most older houses were never built to provide. Opening up two or three small downstairs rooms into one connected kitchen and dining space is a project that combines structural alteration, joinery, electrical, plumbing, plastering and finishing trades — exactly the kind of project that needs a single main contractor running it. We handle the wall removal and beam, the new floor levels, the lighting plan, the feature joinery and the final finish as a single contract.
View projectReady to start your house extensions project?
Free, no-obligation site visit and a written quote. Honest advice, real answers — and full coverage in Devon and Cornwall from our Holsworthy base.