New Build Homes in Devon & Cornwall
Your home, built from the ground up — by a builder who knows Devon.
New Builds& Cornwall
New build homes by Clifford Building Contractors are designed around what you actually want from a house, rather than what a volume developer decides to build. Based in Holsworthy, we act as main contractor on bespoke detached homes, barn conversions, and self-build projects in Devon and Cornwall — managing the entire build from the first dig to the day you get the keys. Building a new home comes with real advantages: you get to choose the layout, the materials, the level of insulation, and the finishes to exactly the specification that suits you. It also comes with real challenges — finding land with planning permission, dealing with a planning authority that's rightly protective of the Devon and Cornwall landscape, and managing a complex multi-trade project over a build period of a year or more. We've done this enough times to know how to manage those challenges without them becoming your problem to solve, and we work closely with architects and structural engineers who understand the local planning and building environment.
New Builds— key facts
| Service | New Builds |
|---|---|
| Provider | Clifford Building Contractors — founded by Shaun Clifford |
| Based in | Holsworthy, Devon EX22 (Devon/Cornwall border) |
| Areas covered | Devon & Cornwall — within 30 miles of Holsworthy |
| Quotes | Free, no-obligation, written — after a site visit |
| Insurance | Fully insured (public & employer's liability) |
| Contact | 07828 212499 |
Last updated:
What we offer
We take on new build projects as main contractor — meaning we're responsible for the whole build, not just one part of it. That includes managing the groundworks, the structural build, roofing, windows and external doors, first and second fix electrical and plumbing, internal finishes, and the building regulations process from application to final certificate. We work on bespoke detached houses designed from scratch with your chosen architect. We build barn conversions — a project type that Devon and Cornwall have in abundance and which comes with its own planning and structural complexities. We also take on self-build projects where you want to be closely involved in the decisions but need an experienced main contractor to manage the day-to-day build. Whatever the route, you'll have direct access to us throughout — no layers of project management between you and the people doing the work.
What's included
- Site preparation and enabling works
- Full groundworks and foundations to engineer's specification
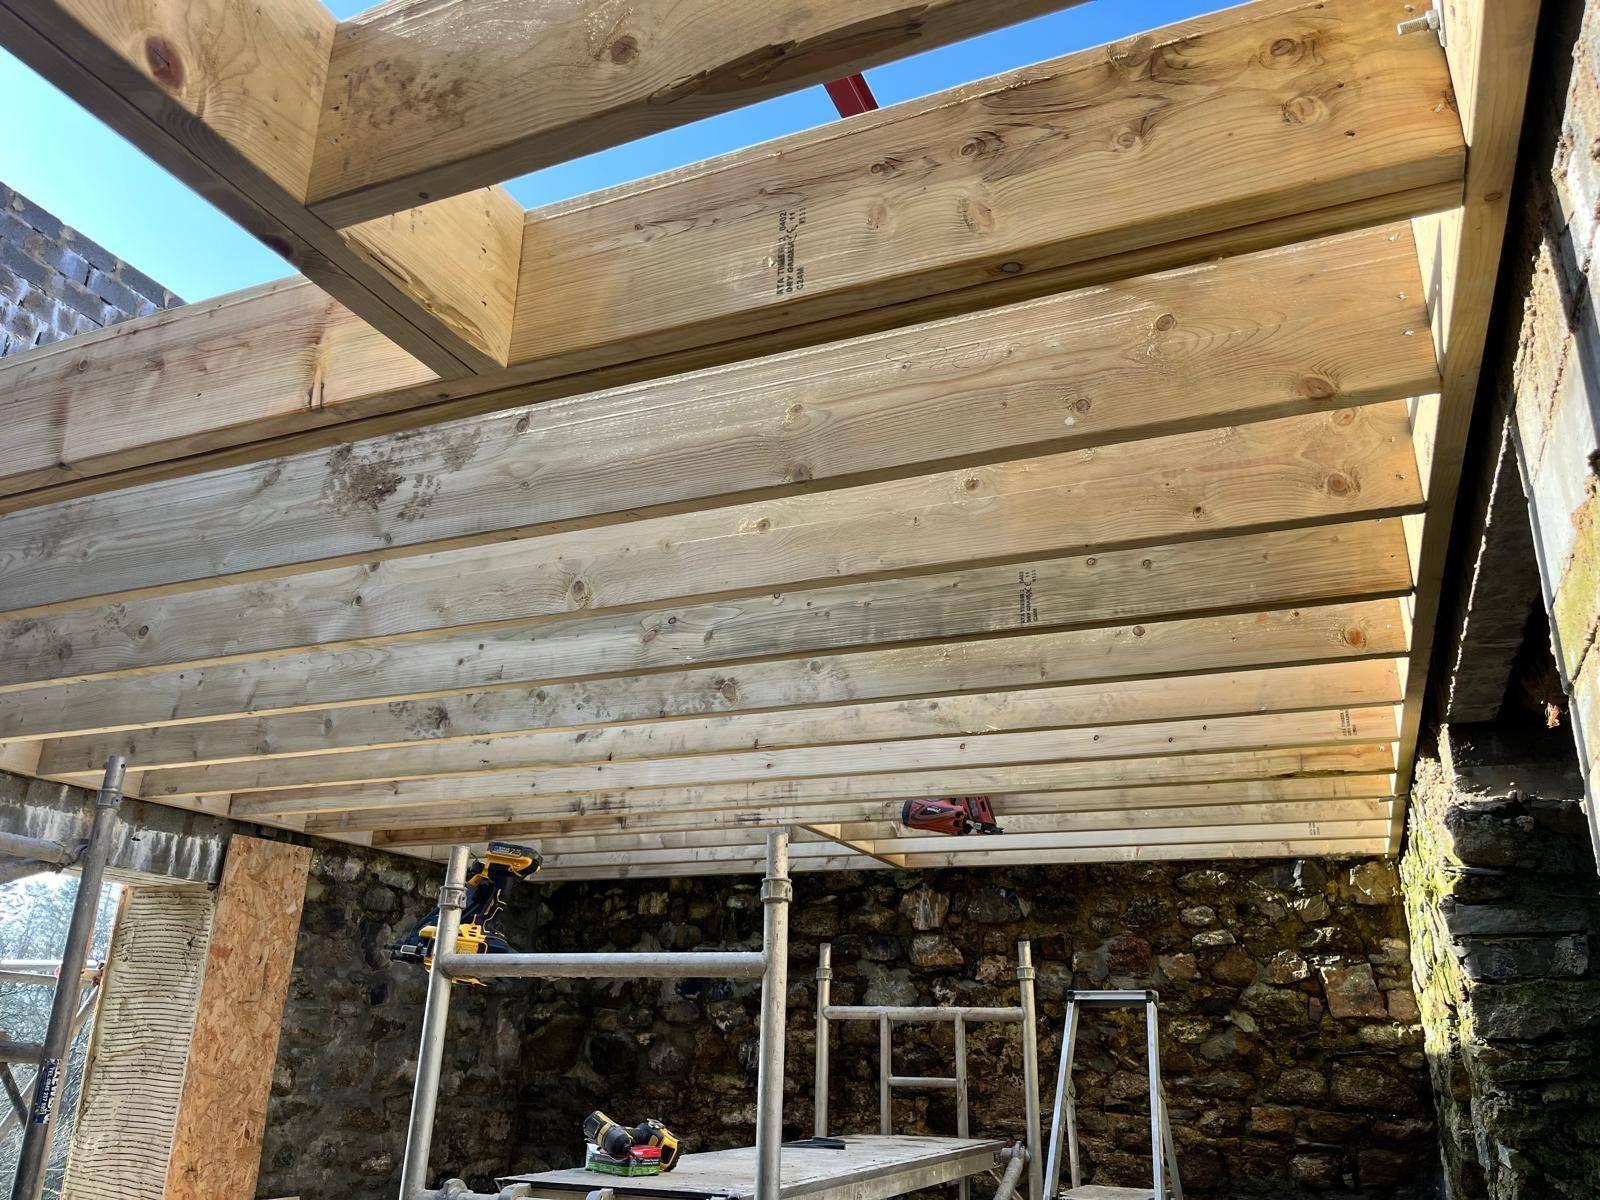
- Structural masonry, block and beam, or timber frame as designed
- Roof structure, tiling, or slating with appropriate insulation
- External windows and doors supplied and fitted
- First and second fix electrical (coordinated with approved electrician)
- First and second fix plumbing and heating (coordinated with registered engineer)
- Internal finishes, plastering, floor screeds, kitchens, and bathrooms
- Building regulations application, inspections, and completion certificate
Our process, step by step
No surprises, no grey areas — you know what happens next at every stage.
- 01
Architect commission and design
Before we get involved on site, you'll need to commission an architect to produce planning drawings. We can recommend architects who've worked with us on Devon and Cornwall projects and who understand what the local planning authority is likely to approve in terms of design, materials, and scale. Getting the design right at this stage saves significant time and money later.
- 02
Planning application
All new builds require full planning permission. In Devon and Cornwall, the planning process varies with the type of application and the site, and complex or AONB locations tend to take longer. Your architect will manage the application, but we're available to advise on construction-related questions that the planning authority may raise — access, drainage, visibility splays, and so on.
- 03
Structural design and pre-start
Once planning is granted, a structural engineer produces the detailed calculations and specifications. A building regulations application is submitted. We produce a detailed programme and agree start dates. Site setup — welfare facilities, compound, hoarding or fencing — is arranged before the first machine goes in.
- 04
Groundworks and structural build
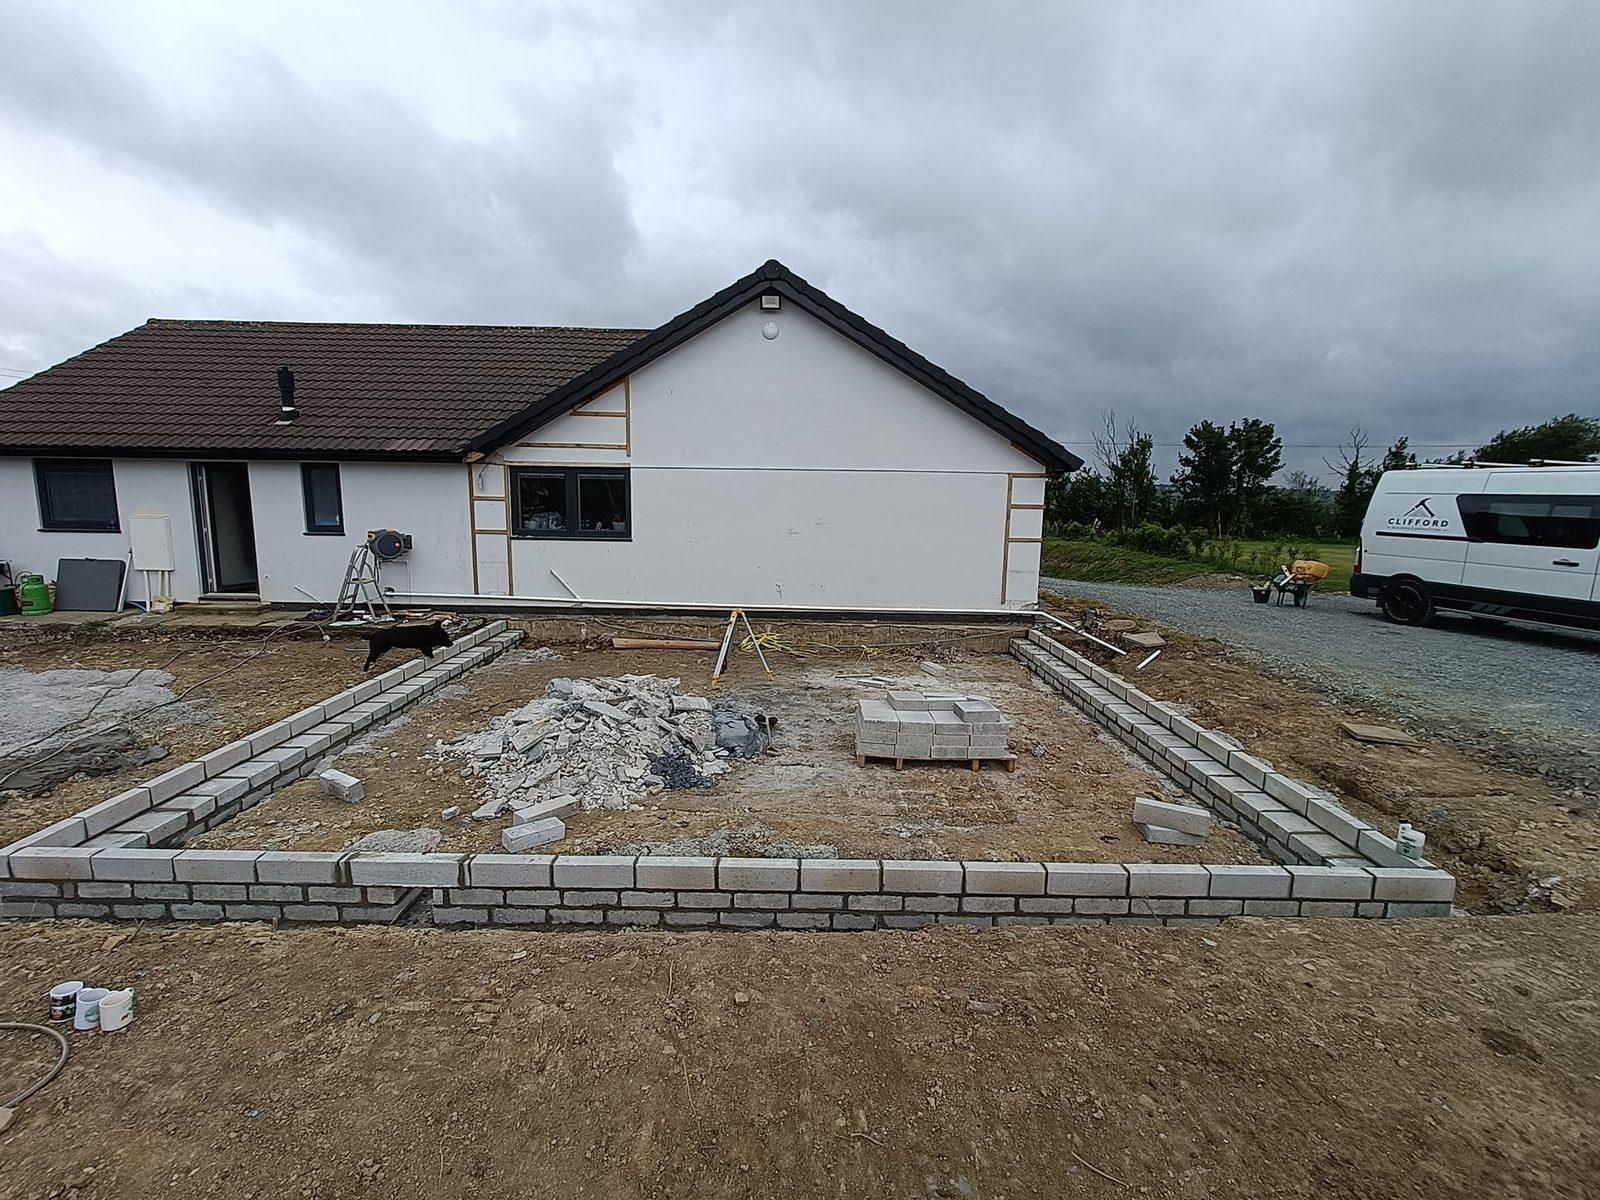
Groundworks cover excavation, foundations, drainage, and ground floor construction. The structural build then progresses upward through the walls, floors, and roof. Building control inspections happen at key stages throughout. This phase is the longest and most weather-dependent part of the project.
- 05
First fix, second fix, and handover
First fix covers all the services — wiring, pipework, heating distribution — before the walls are closed in. Second fix is the visible end of those services: sockets, switches, radiators, sanitary ware. Internal finishes, kitchens, and bathrooms follow. The final building regulations inspection happens before handover, and you receive a completion certificate.
Cost guidance
New build costs vary very widely with size, specification, foundations, ground conditions, structural design and finish. Barn conversions can cost more per square metre than a new build because of the complexity of working with an existing structure and achieving modern thermal performance. We don't publish per-square-metre rates because the difference between, say, a traditionally built home with a standard specification and a highly insulated contemporary home with aluminium glazing and underfloor heating is dramatic on the same footprint. Land cost, architect's fees, planning fees, structural engineer's fees and professional costs sit on top of the build cost. We give you an honest, written assessment of likely costs at the earliest opportunity, broken down by stage.
Planning & regulations
All new builds require full planning permission — there is no permitted development route for a new dwelling. In Devon and Cornwall, planning policy is designed to protect the landscape and the character of rural areas, so new build houses outside established settlement boundaries are difficult to obtain permission for unless there's an agricultural tie, a rural exception site allocation, or the site is in a Local Plan allocation. Barn conversions to residential use require planning permission for change of use, and the planning authority will normally want to see evidence that the barn is capable of conversion without substantial rebuilding. AONB areas — Dartmoor, Exmoor, the North Devon Coast — have particularly stringent policies. A pre-application enquiry to the planning authority before committing to a site can save a lot of time and money. Building regulations cover structural design, thermal performance, drainage, electrical safety, and fire safety, and are applied rigorously to new builds.
Fully insured
Public & employer's liability on every job.
Free estimates
No-obligation, itemised written quotes.
Clear pricing
Detailed written quotes, no hidden extras.
Tidy site daily
We respect your home — clear up every evening.
New Builds — FAQs
Other services you might need
Areas we cover for new builds
Ready to start your new builds project?
Tell us what you're planning and we'll give you honest advice and a free, no-obligation estimate.