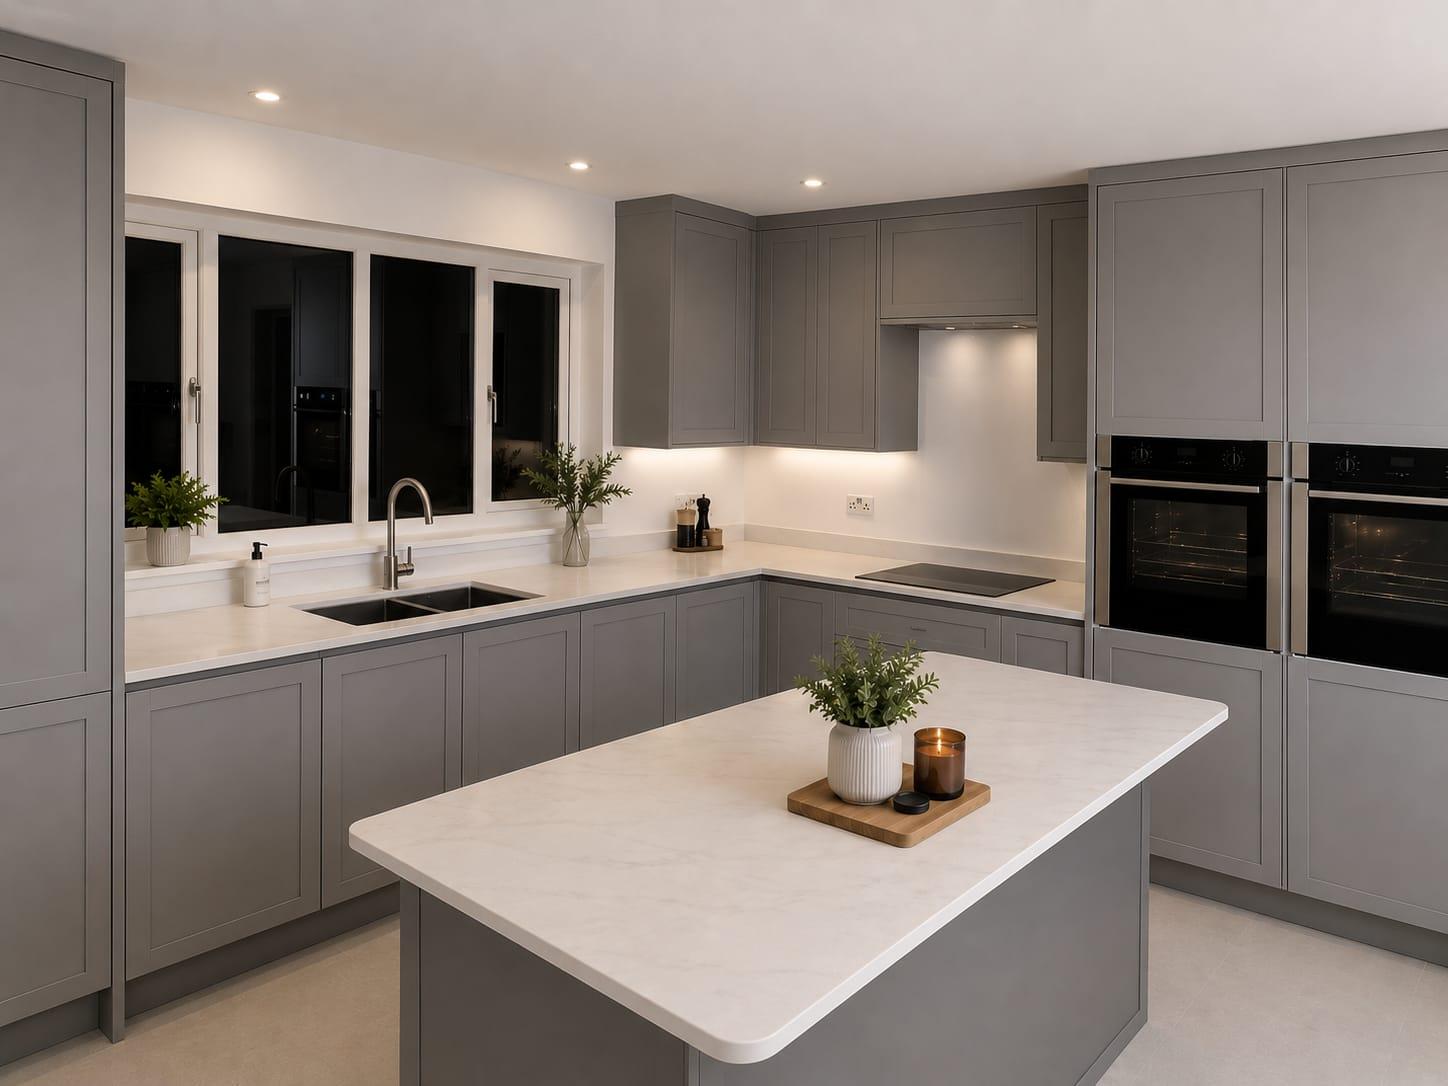
Kitchens & Bathrooms in Devon & Cornwall
All the trades, one team — kitchens and bathrooms fitted properly from start to finish.
Kitchens & Bathrooms& Cornwall
Kitchen and bathroom installations by Clifford Building Contractors are managed as complete projects — one team coordinating all the trades so you don't have to track down separate plumbers, electricians, tilers, and plasterers and try to get them in the right order. Based and working in Devon and Cornwall, we carry out full kitchen installations including supply and fit or fit-only, full bathroom refits, en-suite installations, and wet rooms. The difference between a kitchen or bathroom that's been properly managed and one that's been DIY-coordinated by a homeowner trying to juggle four tradespeople's diaries usually shows — not necessarily in the finish on the day, but in the problems that emerge six months later when the tiler went in before the plumber had finished and the grout has cracked around the pipe, or the extractor fan isn't vented properly, or the worktop join has opened up because the fitter was rushed. We manage the sequence from start to finish and stand behind the finished result.
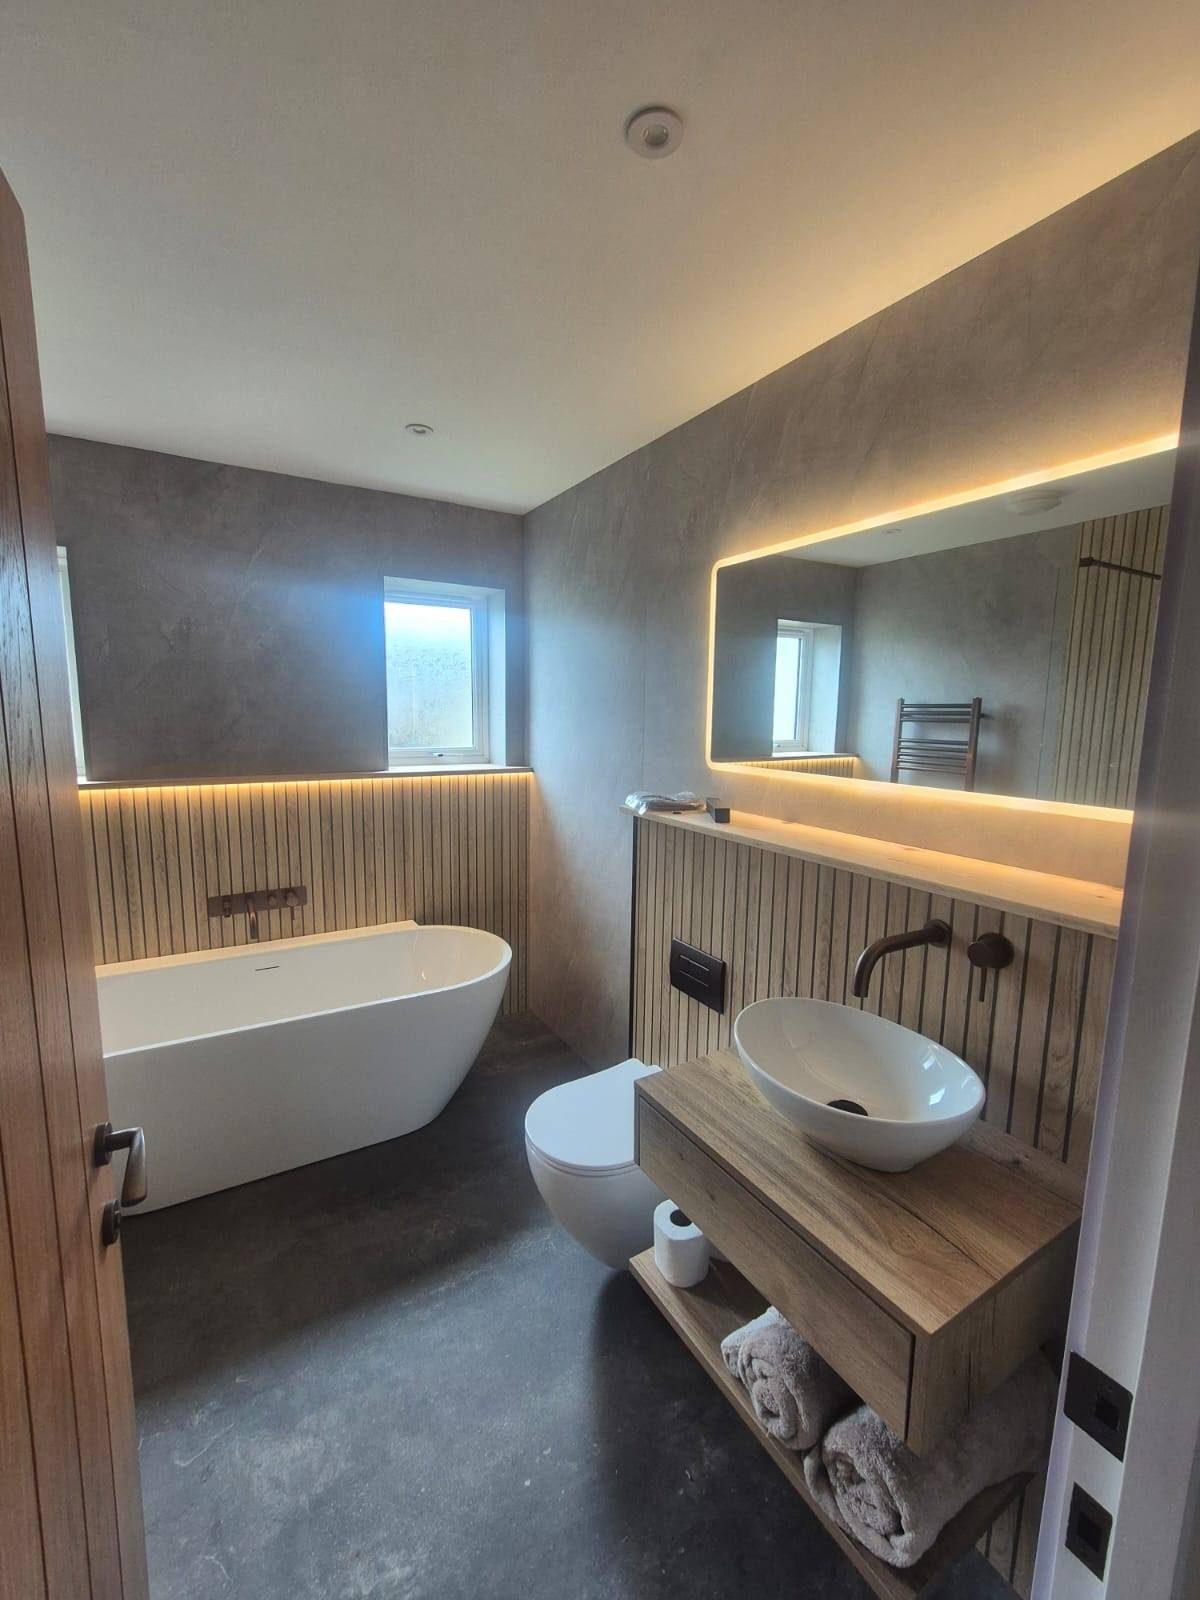
Kitchens & Bathrooms— key facts
| Service | Kitchens & Bathrooms |
|---|---|
| Provider | Clifford Building Contractors — founded by Shaun Clifford |
| Based in | Holsworthy, Devon EX22 (Devon/Cornwall border) |
| Areas covered | Devon & Cornwall — within 30 miles of Holsworthy |
| Quotes | Free, no-obligation, written — after a site visit |
| Insurance | Fully insured (public & employer's liability) |
| Contact | 07828 212499 |
Last updated:
What we offer
We install kitchens and bathrooms in Devon and Cornwall as complete managed projects. For kitchens, we can supply the units and appliances through our trade accounts and fit them, or we can fit kitchens supplied directly by you or by a kitchen retailer — whichever route makes sense for your budget and preferences. Either way, we manage the plumbing, electrical, tiling, plastering, and flooring that go alongside the cabinet installation. For bathrooms, we carry out full refits including all new sanitary ware, tiling, shower enclosures or wetroom systems, heated towel rails, extractor fans, and any structural changes needed. En-suites can be created within an existing bedroom by partitioning off a section, and we handle the structural, plumbing, and electrical work involved. Wet rooms require careful waterproofing at the tanking stage — we use proper wetroom tanking systems rather than treating it as a standard bathroom job.
What's included
- Strip-out and disposal of existing kitchen or bathroom
- Any structural work required (new openings, wall removal, partition creation)
- First fix plumbing — waste, supply, and heating connections
- First fix electrical — sockets, lighting, extractor fan wiring
- Wall and floor tiling using adhesives and grouts suited to wet areas
- Kitchen unit and worktop installation and splashback fitting
- Bathroom suite, shower, and accessories installation
- Second fix plumbing and electrical
- Plastering and making good to remaining wall surfaces
Our process, step by step
No surprises, no grey areas — you know what happens next at every stage.
- 01
Site visit and design discussion
We come to see the existing space, take measurements, and discuss what you're looking for. For kitchens, we can advise on layout from a practical building standpoint — where services run, what's achievable structurally, and what will work logistically — to help you make good decisions before you commit to a design.
- 02
Specification and estimate
We produce a detailed written estimate covering all the work including all the trades. If you're supplying the units yourself, we list clearly what we need from you and when we need it. If we're supplying, we'll get you samples and discuss options. The estimate sets out exactly what's included so there are no surprises.
- 03
Strip-out
The existing kitchen or bathroom is removed and disposed of responsibly. Any making-good to the walls and floor at this stage — patching back plaster where old units were fixed, levelling a floor — is done before the new first fix work starts. This is also when we carry out any structural work that's been agreed, such as removing a wall or creating an opening.
- 04
First fix services
Plumbing waste and supply runs are laid out before walls are closed in. Electrical cable routes are chased and buried. Underfloor heating pipes or electric mat are installed if specified. This all happens in the right sequence — you can't tile over a wet room floor that hasn't been properly tanked, and you can't plaster over a wall that hasn't had its first fix wiring done.
- 05
Fit-out and completion
Units or sanitary ware are installed, tiles are laid, worktops or wetroom panels are fitted, and second fix services are completed. A final check of all plumbing connections, electrical connections, and moving parts before handover. We deal with any snags within a reasonable period after completion.
Cost guidance
Kitchen and bathroom cost varies enormously with the size of the room, the specification of the units, sanitary ware, worktops, tiles and appliances, and whether the job involves any structural reconfiguration or new plumbing and electrical runs. A like-for-like swap in an existing layout sits at a very different price to a knock-through with new drainage. Wetrooms tend to cost a little more than a standard shower room because of the tanking and drainage requirements. We don't publish stock supply-and-fit prices because they rarely match the room in front of us. Every kitchen or bathroom is quoted individually after a site visit, with the work itemised so you can see exactly where the cost is — units and sanitary ware are listed separately from the installation labour.
Planning & regulations
Installing a new kitchen or bathroom doesn't normally require planning permission — it's a change to the interior of an existing building and planning authorities aren't involved. The exception is if the kitchen is being located in a new extension, which will need planning permission if it's not covered by permitted development. Building regulations do apply in certain areas: any new or altered electrical work must comply with Part P of the building regulations, which means it needs to be carried out by a registered competent person or notified to building control. Structural changes — removing a wall to open up the kitchen to the dining room, for example — require building regulations approval as a structural alteration. New drainage connections and in some cases hot water cylinders may require building control notification. We manage the relevant notifications and compliance as part of our managed installation service.
Fully insured
Public & employer's liability on every job.
Free estimates
No-obligation, itemised written quotes.
Clear pricing
Detailed written quotes, no hidden extras.
Tidy site daily
We respect your home — clear up every evening.
Kitchens & Bathrooms — FAQs
Other services you might need
Areas we cover for kitchens & bathrooms
Ready to start your kitchens & bathrooms project?
Tell us what you're planning and we'll give you honest advice and a free, no-obligation estimate.